Seller will contribute $15,000 toward Closing costs or rate buy down. ACT FAST! - This 1956sq/ft 3 bedroom, 3.5 bath David Weekly built 5 year old END UNIT property, tucked in a quiet, picturesque corner of West Park Village - itself among the most in-demand neighborhoods within in the SUPER desirable Westchase community - is priced to sell. First floor bedroom with en-suite full bath, and third floor master and second bedrooms, all three boasting their own full en-suite bathrooms, bracket an EXPANSIVE second floor primary living space making for an extremely versatile floor plan. Whether you need a private bedroom for an in-law or older child, could use an in-home office, gym, etc., this home has you covered. Primary living space is an EXPANSIVE open floor plan consisting of a true chef's SMART kitchen, including refrigerator with 12"x24" LCD smart screen, built in oven & microwave, all wifi connected, as well as matching stainless dishwasher, vented range hood, and oversized sink. HUGE island more than large enough for both food prep & eating space, granite countertops, and 42" cabinets overlooking the massive living space round out this true entertainer's dream of a kitchen. Blended seamlessly with the living/family/dining room combo replete with balcony overlooking the beautifully landscaped south-facing front entrance, so you'll never miss a beat when entertaining family and friends. When you do retire to your master suite, tray ceilings and spacious en-suite master bathroom await, sporting dual sinks, step in shower and sizable walk in closet. Three bedrooms, three en-suite bathrooms, and an additional half bath (located off the primary living space) ensure comfort and privacy for everyone, residents and guests alike. Fabulous neighborhood within one of the hottest communities in the country. Excellent schools, tons of amenities, chief among them two pools, tennis courts, multiple playgrounds, splash pad, parks that host frequent community events (the list is truly longer than could possibly be adequately relayed in just a few sentences), with convenient access and close proximity to the airport, the best beaches in the world, and WALKABLE shops of all stripes make - walkability being a rare and coveted feature in and of itself - this freshly painted like-new home is a truly rare opportunity. And at this price... Again, ACT FAST.
Sold for $480,000
$480,000
9559 CAVENDISH DRIVE, TAMPA, FL 33626
3beds
1,956sqft
Townhouse
Built in 2019
1,523 Square Feet Lot
$472,700 Zestimate®
$245/sqft
$3,237 Estimated rent
Home value
$472,700
$449,000 - $496,000
$3,237/mo
Zestimate® history
Owner options
List your home for rent
$3,237/mo
Rent Zestimate®
Find your next renter with Zillow Rental Manager. Plus, with online applications, you can quickly screen prospective tenants – for free.
$3,237/mo
Rent Zestimate®
Refinance and save
$3,642/mo
Est. payment
Refinancing to a lower rate could help reduce your monthly payments and save thousands over the life of the loan.
$3,642/mo
Est. payment
Explore your selling options
Work with a Zillow partner agent
Leverage their expertise and Zillow's premium Showcase listings to get your home seen by more buyers.
Get startedList with your own agent
Get your home in front of millions of buyers by listing it on Zillow.
Learn how to do itSell it yourself
Take full control of how buyers see your home on Zillow by listing For Sale by Owner (FSBO).
List your homeWhat's special
Zillow last checked:
Listing updated:
Listed by:
kyle Barone 813-448-6055,
SUN COVE REALTY INC 813-264-8000
Bought with:
Jonathan Taylor, 3405939
EXP REALTY LLC
Elpida Pittas, 3574081
BHHS FLORIDA PROPERTIES GROUP
Source: Stellar MLS,MLS#: T3534898 Originating MLS: Tampa
Originating MLS: Tampa
Facts & features
Interior
Bedrooms & bathrooms
- Bedrooms: 3
- Bathrooms: 4
- Full bathrooms: 3
- 1/2 bathrooms: 1
Primary bedroom
- Features: Dual Sinks, En Suite Bathroom, Shower No Tub, Walk-In Closet(s)
- Level: Third
- Dimensions: 16x13
Bedroom 2
- Features: En Suite Bathroom, Single Vanity, Tub With Shower, Walk-In Closet(s)
- Level: Third
- Dimensions: 11x13
Bedroom 3
- Features: En Suite Bathroom, Shower No Tub, Single Vanity, Walk-In Closet(s)
- Level: First
- Dimensions: 10x12
Kitchen
- Features: Granite Counters, Kitchen Island, Pantry
- Level: Second
- Dimensions: 10x19
Living room
- Level: Second
- Dimensions: 30x15
Heating
- Electric, Zoned
Cooling
- Central Air, Zoned
Appliances
- Included: Oven, Cooktop, Dishwasher, Disposal, Dryer, Exhaust Fan, Microwave, Range Hood, Refrigerator, Washer
- Laundry: Upper Level
Features
- Attic Fan, Ceiling Fan(s), Eating Space In Kitchen, High Ceilings, Kitchen/Family Room Combo, Living Room/Dining Room Combo, Open Floorplan, PrimaryBedroom Upstairs, Smart Home, Solid Surface Counters, Thermostat, Walk-In Closet(s)
- Flooring: Carpet, Luxury Vinyl
- Windows: Window Treatments, Hurricane Shutters
- Has fireplace: No
Interior area
- Total structure area: 2,560
- Total interior livable area: 1,956 sqft
Property
Parking
- Total spaces: 2
- Parking features: Alley Access, Garage Door Opener, Garage Faces Rear, Ground Level
- Attached garage spaces: 2
Features
- Levels: Three Or More
- Stories: 3
- Exterior features: Balcony, Irrigation System, Sidewalk, Tennis Court(s)
Lot
- Size: 1,523 Square Feet
Details
- Parcel number: U152817A7D00000500001.0
- Zoning: PD
- Special conditions: None
Construction
Type & style
- Home type: Townhouse
- Property subtype: Townhouse
Materials
- Block, Wood Frame
- Foundation: Block
- Roof: Shingle
Condition
- New construction: No
- Year built: 2019
Details
- Builder name: David Weekly
Utilities & green energy
- Sewer: Public Sewer
- Water: Public
- Utilities for property: BB/HS Internet Available, Cable Available, Electricity Connected, Public, Sewer Connected, Sprinkler Recycled, Underground Utilities, Water Connected
Community & HOA
Community
- Features: Buyer Approval Required, Deed Restrictions, Golf Carts OK, Irrigation-Reclaimed Water, Park, Playground, Pool, Restaurant, Sidewalks
- Pet fee: $0 monthly
- Subdivision: WESTCHASE SEC 326 TR D-
HOA
- Has HOA: Yes
- Services included: Maintenance Grounds, Manager, Pest Control, Pool Maintenance, Sewer, Trash, Water
- HOA fee: $326 monthly
- HOA name: Laura Coleman
- HOA phone: 813-963-4123
- Second HOA name: Westchase WCA
- Second HOA phone: 813-963-4123
Location
- Region: Tampa
Financial & listing details
- Price per square foot: $245/sqft
- Tax assessed value: $398,166
- Annual tax amount: $7,474
- Date on market: 6/18/2024
- Cumulative days on market: 24 days
- Listing terms: Cash,Conventional,FHA,VA Loan
- Ownership: Fee Simple
- Total actual rent: 0
- Electric utility on property: Yes
- Road surface type: Asphalt
Price history
| Date | Event | Price |
|---|---|---|
| 8/22/2024 | Sold | $480,000-9.4%$245/sqft |
Source:  Stellar MLS #T3534898 Report a problem Stellar MLS #T3534898 Report a problem | ||
| 7/16/2024 | Pending sale | $529,900$271/sqft |
Source: Stellar MLS #T3534898 Report a problem | ||
| 6/19/2024 | Listed for sale | $529,900+51.4%$271/sqft |
Source: Stellar MLS #T3534898 Report a problem | ||
| 1/7/2020 | Sold | $349,990+174.5%$179/sqft |
Source: Stellar MLS #T3131246 Report a problem | ||
| 6/19/2003 | Sold | $127,500$65/sqft |
Source: Public Record Report a problem | ||
Public tax history
| Year | Property taxes | Tax assessment |
|---|---|---|
| 2025 | $8,738 +6.7% | $398,166 +3.1% |
| 2024 | $8,187 +9.5% | $386,123 +10% |
| 2023 | $7,474 +8.8% | $351,021 +10% |
| 2022 | $6,871 +13.5% | $319,110 +10% |
| 2021 | $6,056 +5.9% | $290,100 +4.4% |
| 2020 | $5,720 +274% | $277,847 +1210.4% |
| 2019 | $1,530 | $21,204 +10% |
| 2018 | $1,530 +46.8% | $19,276 |
| 2017 | $1,042 | $19,276 |
Find assessor info on the county website
Neighborhood: West Park
Nearby homes
- $486,6003 bd4 ba1.8k sqft9557 Cavendish Dr, Tampa, FL 33626Off Market
- $465,600-- bd2 ba1.9k sqft9555 Cavendish Dr, Tampa, FL 33626Off Market
- $475,1002 bd4 ba1.9k sqft9553 Cavendish Dr, Tampa, FL 33626Off Market
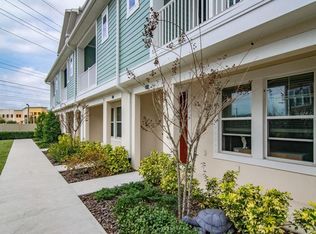
- $493,7003 bd4 ba1.9k sqft9551 Cavendish Dr, Tampa, FL 33626Off Market

- $570,0003 bd4 ba2.1k sqft9535 Cavendish Dr, Tampa, FL 33626Sold
- $525,0002 bd4 ba2.1k sqft9533 Cavendish Dr, Tampa, FL 33626Sold
- $528,2002 bd4 ba2.1k sqft9543 Cavendish Dr, Tampa, FL 33626Off Market
- $537,3003 bd4 ba2.1k sqft9571 Cavendish Dr, Tampa, FL 33626Off Market
Nearby schools
GreatSchools rating
- 9/10Westchase Elementary SchoolGrades: PK-5Distance: 0.2 mi
- 3/10Davidsen Middle SchoolGrades: 6-8Distance: 0.9 mi
- 6/10Alonso High SchoolGrades: 9-12Distance: 1.6 mi
Schools provided by the listing agent
- Elementary: Westchase-HB
- Middle: Davidsen-HB
- High: Alonso-HB
Source: Stellar MLS. This data may not be complete. We recommend contacting the local school district to confirm school assignments for this home.
Get a cash offer in 3 minutes
Find out how much your home could sell for in as little as 3 minutes with a no-obligation cash offer.
Estimated market value
$472,700
Get a cash offer in 3 minutes
Find out how much your home could sell for in as little as 3 minutes with a no-obligation cash offer.
Estimated market value
$472,700
- Florida
- Hillsborough County
- Westchase
- 33626
- West Park
- 9559 CAVENDISH DRIVE
Nearby cities
Nearby neighborhoods
Nearby zip codes
Other Westchase Topics
