Welcome to this thoughtfully updated 3-bedroom, 2-bath home in the sought-after Deep Spring community of Palm Harbor. From the inviting front porch to the private backyard retreat, this home offers the perfect blend of comfort, style, and everyday functionality. Inside, the main living area is warm and welcoming, ideal for both relaxing and entertaining. The kitchen features beautiful stone countertops, generous prep space, and a casual eat-in area perfect for morning coffee or bar-style seating. An oversized dining space opens through elegant French doors to the backyard, creating a bright, seamless indoor-outdoor flow. The split-bedroom floor plan offers privacy and flexibility. The primary suite is tucked away off the living area and features an en suite bath, updated finishes, and a spacious walk-in closet. On the opposite side of the home, two additional bedrooms and an upgraded guest bath provide comfortable space for family or visitors. Step outside and enjoy your own backyard oasis, complete with a saltwater pool with PebbleTec finish, paver deck, and covered outdoor living area designed for year-round enjoyment. Additional upgrades include fully owned solar panels for energy efficiency and lower utility costs, a newer HVAC system, and a newer hot water heater. Located in one of Palm Harbor’s most welcoming communities, this home delivers the indoor comfort and outdoor lifestyle buyers are looking for. NON-FLOOD ZONE !PREVIOUS SETTLEMENT/SINKHOLE ACTIVIY REMEDIATED AND DISCLOSED. SEE MLS FOR STUDY AND REPORT.
Sold for $420,000
$420,000
956 EDGEHILL DRIVE, PALM HARBOR, FL 34684
3beds
1,652sqft
Single Family Residence
Built in 1990
8,198 Square Feet Lot
$418,700 Zestimate®
$254/sqft
$3,384 Estimated rent
Home value
$418,700
$385,000 - $456,000
$3,384/mo
Zestimate® history
Owner options
List your home for rent
$3,384/mo
Rent Zestimate®
Find your next renter with Zillow Rental Manager. Plus, with online applications, you can quickly screen prospective tenants – for free.
$3,384/mo
Rent Zestimate®
Refinance and save
$2,989/mo
Est. payment
Refinancing to a lower rate could help reduce your monthly payments and save thousands over the life of the loan.
$2,989/mo
Est. payment
Explore your selling options
Work with a Zillow partner agent
Leverage their expertise and Zillow's premium Showcase listings to get your home seen by more buyers.
Get startedList with your own agent
Get your home in front of millions of buyers by listing it on Zillow.
Learn how to do itSell it yourself
Take full control of how buyers see your home on Zillow by listing For Sale by Owner (FSBO).
List your homeWhat's special
Generous prep spaceBright seamless indoor-outdoor flowCasual eat-in areaPaver deckPrivate backyard retreatInviting front porchOversized dining space
Zillow last checked:
Listing updated:
Listed by:
Brittany Turner 813-833-2520,
MIHARA & ASSOCIATES INC. 813-960-2300,
Adria Owen 727-262-8782,
MIHARA & ASSOCIATES INC.
Bought with:
Viktoriya Gryshakova, 3616596
INVESTING N FLORIDA, LLC
Source: Stellar MLS,MLS#: TB8491743 Originating MLS: Suncoast Tampa
Originating MLS: Suncoast Tampa
Facts & features
Interior
Bedrooms & bathrooms
- Bedrooms: 3
- Bathrooms: 2
- Full bathrooms: 2
Primary bedroom
- Features: Walk-In Closet(s)
- Level: First
- Area: 195 Square Feet
- Dimensions: 13x15
Kitchen
- Level: First
- Area: 120 Square Feet
- Dimensions: 12x10
Living room
- Level: First
- Area: 195 Square Feet
- Dimensions: 13x15
Heating
- Central, Electric
Cooling
- Central Air
Appliances
- Included: Dishwasher, Disposal, Electric Water Heater, Microwave, Range, Range Hood, Refrigerator, Water Softener
- Laundry: Laundry Room
Features
- Ceiling Fan(s), Stone Counters, Thermostat
- Flooring: Ceramic Tile
- Has fireplace: No
Interior area
- Total structure area: 1,652
- Total interior livable area: 1,652 sqft
Property
Parking
- Total spaces: 2
- Parking features: Garage - Attached
- Attached garage spaces: 2
Features
- Levels: One
- Stories: 1
- Exterior features: Irrigation System, Rain Gutters
- Has private pool: Yes
- Pool features: Child Safety Fence, In Ground, Salt Water
Lot
- Size: 8,198 Square Feet
- Dimensions: 75 x 110
Details
- Parcel number: 182816206840001160
- Zoning: RPD-5
- Special conditions: None
Construction
Type & style
- Home type: SingleFamily
- Property subtype: Single Family Residence
Materials
- Vinyl Siding
- Foundation: Slab
- Roof: Shingle
Condition
- New construction: No
- Year built: 1990
Utilities & green energy
- Sewer: Public Sewer
- Water: Public
- Utilities for property: BB/HS Internet Available, Cable Connected, Electricity Connected, Public, Solar
Community & HOA
Community
- Features: Playground
- Pet fee: $0 monthly
- Subdivision: DEEP SPRING
HOA
- Has HOA: Yes
- HOA fee: $65 monthly
- HOA name: Deep Spring
Location
- Region: Palm Harbor
Financial & listing details
- Price per square foot: $254/sqft
- Tax assessed value: $414,659
- Annual tax amount: $4,946
- Date on market: 3/30/2026
- Cumulative days on market: 11 days
- Listing terms: Cash,Conventional,FHA,VA Loan
- Ownership: Fee Simple
- Total actual rent: 0
- Electric utility on property: Yes
- Road surface type: Paved
Price history
| Date | Event | Price |
|---|---|---|
| 5/12/2026 | Sold | $420,000-6.7%$254/sqft |
Source:  Stellar MLS #TB8491743 Report a problem Stellar MLS #TB8491743 Report a problem | ||
| 4/10/2026 | Pending sale | $450,000$272/sqft |
Source: Stellar MLS #TB8491743 Report a problem | ||
| 3/30/2026 | Listed for sale | $450,000+32.4%$272/sqft |
Source: Stellar MLS #TB8491743 Report a problem | ||
| 10/30/2019 | Sold | $340,000-3.4%$206/sqft |
Source: Public Record Report a problem | ||
| 10/23/2019 | Listed for sale | $352,000$213/sqft |
Source: KELLER WILLIAMS REALTY #U8054796 Report a problem | ||
| 9/19/2019 | Pending sale | $352,000$213/sqft |
Source: KELLER WILLIAMS REALTY #U8054796 Report a problem | ||
| 9/14/2019 | Price change | $352,000-0.1%$213/sqft |
Source: KELLER WILLIAMS REALTY #U8054796 Report a problem | ||
| 9/9/2019 | Price change | $352,400-0.7%$213/sqft |
Source: KELLER WILLIAMS REALTY #U8054796 Report a problem | ||
| 8/30/2019 | Price change | $354,900-2.6%$215/sqft |
Source: REALNET BROKERAGE #U8054796 Report a problem | ||
| 8/21/2019 | Price change | $364,400-0.1%$221/sqft |
Source: REALNET BROKERAGE #U8054796 Report a problem | ||
| 8/14/2019 | Price change | $364,900-1.4%$221/sqft |
Source: REALNET BROKERAGE #U8054796 Report a problem | ||
| 8/6/2019 | Listed for sale | $369,900+23.3%$224/sqft |
Source: REALNET BROKERAGE #U8054796 Report a problem | ||
| 6/26/2017 | Sold | $300,000-3.2%$182/sqft |
Source: Public Record Report a problem | ||
| 5/26/2017 | Listed for sale | $309,900+5.9%$188/sqft |
Source: LIPPLY REAL ESTATE COMPANY #U7820387 Report a problem | ||
| 1/10/2015 | Listing removed | $292,500$177/sqft |
Source: RE/MAX REALTEC GROUP #U7708031 Report a problem | ||
| 8/27/2014 | Listed for sale | $292,500+4.5%$177/sqft |
Source: RE/MAX REALTEC GROUP #U7708031 Report a problem | ||
| 7/22/2005 | Sold | $280,000+135.3%$169/sqft |
Source: Stellar MLS #U7118967 Report a problem | ||
| 12/1/1994 | Sold | $119,000$72/sqft |
Source: Public Record Report a problem | ||
Public tax history
| Year | Property taxes | Tax assessment |
|---|---|---|
| 2025 | $4,946 +5.7% | $309,294 +2.9% |
| 2024 | $4,679 +1.6% | $300,577 +3% |
| 2023 | $4,606 +1.2% | $291,822 +3% |
| 2022 | $4,553 -1% | $283,322 +3% |
| 2021 | $4,598 +0% | $275,070 +1.4% |
| 2020 | $4,598 +19.5% | $271,272 +17.8% |
| 2019 | $3,848 | $230,285 -6.2% |
| 2018 | $3,848 -7.9% | $245,605 +67.1% |
| 2017 | $4,177 +84.9% | $147,019 +2.1% |
| 2016 | $2,259 -1.6% | $143,995 +0.7% |
| 2015 | $2,296 +0.3% | $142,994 +0.8% |
| 2014 | $2,290 +1.6% | $141,859 +1.5% |
| 2013 | $2,253 +0.7% | $139,763 -2.7% |
| 2012 | $2,238 | $143,633 -2.3% |
| 2011 | -- | $147,026 -2.1% |
| 2010 | -- | $150,225 -10.4% |
| 2009 | -- | $167,657 -17.5% |
| 2008 | $3,331 | $203,300 -5.3% |
| 2007 | -- | $214,700 +22.1% |
| 2005 | -- | $175,800 +17.4% |
| 2004 | $2,393 +1.8% | $149,800 -2.5% |
| 2003 | $2,350 +6.3% | $153,700 +6.1% |
| 2002 | $2,210 | $144,800 +9.9% |
| 2001 | $2,210 +20.9% | $131,700 +16.7% |
| 2000 | $1,827 | $112,900 |
Find assessor info on the county website
Neighborhood: 34684
Nearby homes
- $510,0003 bd2 ba1.7k sqft962 Edgehill Dr, Palm Harbor, FL 34684Sold
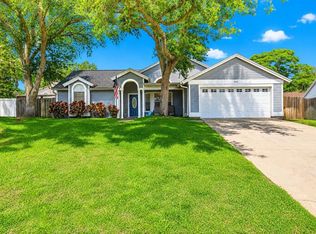
- $483,400-- bd3 ba1.6k sqft950 Edgehill Dr, Palm Harbor, FL 34684Off Market
- $231,400-- bd-- ba-- sqftEdgehill Dr, Palm Harbor, FL 34684Off Market
- $228,900-- bd-- ba-- sqftEdgehill Dr, Palm Harbor, FL 34684Off Market
- $471,9003 bd2 ba1.6k sqft909 Valley View Cir, Palm Harbor, FL 34684Off Market
- $479,0003 bd2 ba1.6k sqft968 Edgehill Dr, Palm Harbor, FL 34684Sold
- $536,4004 bd2 ba2k sqft907 Valley View Cir, Palm Harbor, FL 34684Off Market
- $550,0003 bd2 ba1.6k sqft957 Edgehill Dr, Palm Harbor, FL 34684Sold
Nearby schools
GreatSchools rating
- 9/10Lake St. George Elementary SchoolGrades: PK-5Distance: 0.3 mi
- 5/10Palm Harbor Middle SchoolGrades: 6-8Distance: 1.6 mi
- 5/10Countryside High SchoolGrades: PK,9-12Distance: 2.4 mi
Schools provided by the listing agent
- Elementary: Lake St George Elementary-PN
- Middle: Palm Harbor Middle-PN
- High: Countryside High-PN
Source: Stellar MLS. This data may not be complete. We recommend contacting the local school district to confirm school assignments for this home.
Get a cash offer in 3 minutes
Find out how much your home could sell for in as little as 3 minutes with a no-obligation cash offer.
Estimated market value
$418,700
Get a cash offer in 3 minutes
Find out how much your home could sell for in as little as 3 minutes with a no-obligation cash offer.
Estimated market value
$418,700
- Florida
- Pinellas County
- Palm Harbor
- 34684
- 956 EDGEHILL DRIVE
Nearby cities
Nearby zip codes
Other Palm Harbor Topics
