Welcome to 968 Edgehill Drive, a beautifully updated 3-bedroom, 2 bathroom home located in the heart of Palm Harbor, Florida. This charming residence sits in the peaceful, tree-lined neighborhood of Deep Springs and offers a perfect blend of modern updates and energy-efficient features. With a fully paid-off solar panel system, this home provides exceptional savings on your electric bill, bringing it to just about $30 a month! Making it both environmentally friendly and cost-effective. As you step inside, you’ll immediately notice the stunning new luxury vinyl plank flooring that flows seamlessly throughout the entire home. This sleek and durable flooring offers a contemporary look, is easy to maintain, and is ideal for high-traffic areas, pets, and families. The open floor plan creates an airy, spacious atmosphere, with vaulted ceilings and an abundance of natural light pouring in, enhancing the sense of comfort and space. The living room is anchored by a beautiful dual-sided fireplace, which adds warmth and charm while connecting the living area to the adjacent family room. The heart of this home is the completely remodeled kitchen, which was updated in 2022. This space features brand-new stainless steel appliances, modern cabinetry, quartz countertops, and a spacious island, making it the perfect place to cook and entertain. Whether preparing everyday meals or hosting guests, this kitchen is both functional and stylish. The layout seamlessly flows into the dining area, making the home perfect for entertaining family and friends. The primary suite is a true retreat, offering a large bedroom with plenty of room for furniture and personal touches. It features a private en-suite bathroom with modern finishes and a generous walk-in closet, creating a peaceful space to relax after a long day. Step outside to enjoy the fenced-in backyard, which offers a private oasis perfect for outdoor activities, gardening, or relaxing in the Florida sunshine. A covered patio provides the ideal spot to unwind and enjoy the beautiful Florida weather year-round. This home also boasts a two-car garage, offering ample space for parking and additional storage. The property has been meticulously maintained, with updates including a roof replacement in 2016 and an HVAC system upgrade in 2017, ensuring long-term comfort and peace of mind. Located in the desirable Palm Harbor area, this home is just minutes away from shopping, dining, and entertainment, including the renowned Innisbrook Resort and Honeymoon Island Beach. It is also conveniently close to top-rated schools, major highways, and Mease Countryside Hospital. If you’re looking for a move-in-ready home that combines modern amenities, energy efficiency, and a fantastic location, 968 Edgehill Drive is the perfect place for you. Schedule your showing today and make this incredible property your new home!
Sold for $479,000
$479,000
968 EDGEHILL DRIVE, PALM HARBOR, FL 34684
3beds
1,652sqft
Single Family Residence
Built in 1990
8,568 Square Feet Lot
$459,800 Zestimate®
$290/sqft
$2,576 Estimated rent
Home value
$459,800
$414,000 - $510,000
$2,576/mo
Zestimate® history
Owner options
List your home for rent
$2,576/mo
Rent Zestimate®
Find your next renter with Zillow Rental Manager. Plus, with online applications, you can quickly screen prospective tenants – for free.
$2,576/mo
Rent Zestimate®
Refinance and save
$3,414/mo
Est. payment
Refinancing to a lower rate could help reduce your monthly payments and save thousands over the life of the loan.
$3,414/mo
Est. payment
Explore your selling options
Work with a Zillow partner agent
Leverage their expertise and Zillow's premium Showcase listings to get your home seen by more buyers.
Get startedList with your own agent
Get your home in front of millions of buyers by listing it on Zillow.
Learn how to do itSell it yourself
Take full control of how buyers see your home on Zillow by listing For Sale by Owner (FSBO).
List your homeWhat's special
Dual-sided fireplaceModern updatesSpacious islandCompletely remodeled kitchenAbundance of natural lightQuartz countertopsOpen floor plan
Zillow last checked:
Listing updated:
Listed by:
Amanda Mays 813-310-1960,
COMPASS FLORIDA LLC 305-851-2820
Bought with:
Margot Toomey, 3254054
COASTAL PROPERTIES GROUP INTERNATIONAL
Mark Leongomez, 3025331
COASTAL PROPERTIES GROUP INTERNATIONAL
Source: Stellar MLS,MLS#: TB8364102 Originating MLS: Suncoast Tampa
Originating MLS: Suncoast Tampa
Facts & features
Interior
Bedrooms & bathrooms
- Bedrooms: 3
- Bathrooms: 2
- Full bathrooms: 2
Primary bedroom
- Features: Walk-In Closet(s)
- Level: First
- Area: 180 Square Feet
- Dimensions: 12x15
Bedroom 2
- Features: Built-in Closet
- Level: First
- Area: 132 Square Feet
- Dimensions: 11x12
Bedroom 3
- Features: Built-in Closet
- Level: First
- Area: 120 Square Feet
- Dimensions: 10x12
Kitchen
- Features: No Closet
- Level: First
- Area: 120 Square Feet
- Dimensions: 12x10
Living room
- Features: No Closet
- Level: First
- Area: 195 Square Feet
- Dimensions: 13x15
Heating
- Central, Electric
Cooling
- Central Air
Appliances
- Included: Dishwasher, Dryer, Range, Refrigerator, Washer
- Laundry: Inside, Laundry Room
Features
- Built-in Features, Eating Space In Kitchen, Kitchen/Family Room Combo, Open Floorplan, Primary Bedroom Main Floor, Split Bedroom, Walk-In Closet(s)
- Flooring: Vinyl
- Doors: Sliding Doors
- Has fireplace: Yes
- Fireplace features: Wood Burning
Interior area
- Total structure area: 2,164
- Total interior livable area: 1,652 sqft
Property
Parking
- Total spaces: 2
- Parking features: Driveway, Parking Pad
- Attached garage spaces: 2
- Has uncovered spaces: Yes
Features
- Levels: One
- Stories: 1
Lot
- Size: 8,568 Square Feet
Details
- Parcel number: 182816206840001140
- Zoning: RPD-5
- Special conditions: None
Construction
Type & style
- Home type: SingleFamily
- Property subtype: Single Family Residence
Materials
- Vinyl Siding, Wood Frame
- Foundation: Slab
- Roof: Shingle
Condition
- New construction: No
- Year built: 1990
Utilities & green energy
- Sewer: Public Sewer
- Water: Public
- Utilities for property: BB/HS Internet Available, Cable Available, Cable Connected, Electricity Available, Electricity Connected, Public, Solar, Water Available, Water Connected
Green energy
- Energy generation: Solar
Community & HOA
Community
- Pet fee: $0 monthly
- Subdivision: DEEP SPRING
HOA
- Has HOA: Yes
- HOA fee: $65 monthly
- HOA name: Real Management
- HOA phone: 866-473-2573
Location
- Region: Palm Harbor
Financial & listing details
- Price per square foot: $290/sqft
- Tax assessed value: $397,366
- Annual tax amount: $6,348
- Date on market: 3/20/2025
- Cumulative days on market: 3 days
- Listing terms: Cash,Conventional,FHA,VA Loan
- Ownership: Fee Simple
- Total actual rent: 0
- Electric utility on property: Yes
- Road surface type: Asphalt
Price history
| Date | Event | Price |
|---|---|---|
| 4/24/2025 | Sold | $479,000$290/sqft |
Source:  Stellar MLS #TB8364102 Report a problem Stellar MLS #TB8364102 Report a problem | ||
| 3/24/2025 | Pending sale | $479,000$290/sqft |
Source: Stellar MLS #TB8364102 Report a problem | ||
| 3/20/2025 | Listed for sale | $479,000+6.7%$290/sqft |
Source: Stellar MLS #TB8364102 Report a problem | ||
| 12/1/2024 | Listing removed | $449,000+4.4%$272/sqft |
Source: Stellar MLS #T3334907 Report a problem | ||
| 12/1/2023 | Listing removed | -- |
Source: Stellar MLS #T3334907 Report a problem | ||
| 11/30/2021 | Sold | $430,000-4.2%$260/sqft |
Source: Public Record Report a problem | ||
| 10/26/2021 | Pending sale | $449,000$272/sqft |
Source: Stellar MLS #T3334907 Report a problem | ||
| 10/25/2021 | Price change | $449,000-3.4%$272/sqft |
Source: Stellar MLS #T3334907 Report a problem | ||
| 10/13/2021 | Listed for sale | $465,000+34.4%$281/sqft |
Source: Stellar MLS #T3334907 Report a problem | ||
| 9/23/2021 | Sold | $346,056-3%$209/sqft |
Source: Agent Provided Report a problem | ||
| 10/21/2019 | Listing removed | $356,900$216/sqft |
Source: Keller Williams Realty #U8050198 Report a problem | ||
| 7/11/2019 | Price change | $356,900-1.1%$216/sqft |
Source: Keller Williams Realty #U8050198 Report a problem | ||
| 6/26/2019 | Listed for sale | $361,000+24.1%$219/sqft |
Source: KELLER WILLIAMS REALTY #U8050198 Report a problem | ||
| 9/15/2017 | Sold | $291,000-3%$176/sqft |
Source: Public Record Report a problem | ||
| 7/24/2017 | Listed for sale | $299,900+39.2%$182/sqft |
Source: CHARLES RUTENBERG REALTY INC #T2894934 Report a problem | ||
| 6/30/2004 | Sold | $215,500+45.1%$130/sqft |
Source: Stellar MLS #U7070811 Report a problem | ||
| 11/22/2000 | Sold | $148,500$90/sqft |
Source: Public Record Report a problem | ||
Public tax history
| Year | Property taxes | Tax assessment |
|---|---|---|
| 2024 | $6,348 +1.4% | $390,139 +3% |
| 2023 | $6,259 +2.8% | $378,776 +3% |
| 2022 | $6,089 +63.2% | $367,744 +60.7% |
| 2021 | $3,732 +0.3% | $228,859 +1.4% |
| 2020 | $3,722 +1.7% | $225,699 +2.3% |
| 2019 | $3,661 | $220,625 -8.4% |
| 2018 | $3,661 -10.4% | $240,881 +19.9% |
| 2017 | $4,085 +13.3% | $200,889 +18.3% |
| 2016 | $3,605 -0.6% | $169,838 -1.8% |
| 2015 | $3,625 +5.5% | $173,030 +1.5% |
| 2014 | $3,437 +14.7% | $170,460 +26.4% |
| 2013 | $2,996 +2.1% | $134,881 -1.5% |
| 2012 | $2,935 | $136,871 -1.4% |
| 2011 | -- | $138,849 -0.4% |
| 2010 | -- | $139,421 -11.5% |
| 2009 | -- | $157,589 -17.5% |
| 2008 | $3,087 | $191,100 -8.7% |
| 2007 | -- | $209,400 +18.2% |
| 2005 | -- | $177,100 +16.6% |
| 2004 | $2,115 +1.8% | $151,900 +9.3% |
| 2003 | $2,077 +6.6% | $139,000 +6.9% |
| 2002 | $1,949 | $130,000 +14% |
| 2001 | $1,949 +17.5% | $114,000 +9.1% |
| 2000 | $1,660 | $104,500 |
Find assessor info on the county website
Neighborhood: 34684
Nearby homes
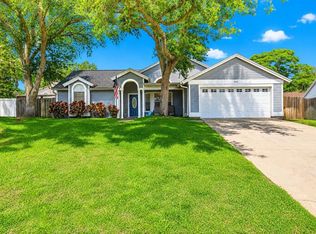
- $510,0003 bd2 ba1.7k sqft962 Edgehill Dr, Palm Harbor, FL 34684Sold
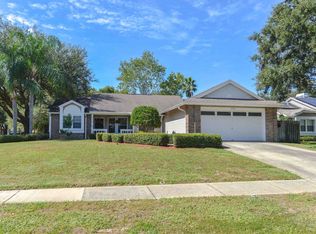
- $480,0004 bd2 ba1.7k sqft976 Edgehill Dr, Palm Harbor, FL 34684Off Market
- $486,9003 bd2 ba1.6k sqft945 Falmoth Dr, Palm Harbor, FL 34684Off Market

- $469,2003 bd2 ba1.7k sqft939 Falmoth Dr, Palm Harbor, FL 34684Off Market
- $329,400-- bd-- ba-- sqftEdgehill Dr, Palm Harbor, FL 34684Off Market
- $327,700-- bd-- ba-- sqftEdgehill Dr, Palm Harbor, FL 34684Off Market
- $499,4004 bd2 ba1.9k sqft951 Falmoth Dr, Palm Harbor, FL 34684Off Market
- $420,0003 bd2 ba1.6k sqft956 Edgehill Dr, Palm Harbor, FL 34684Sold
Nearby schools
GreatSchools rating
- 9/10Lake St. George Elementary SchoolGrades: PK-5Distance: 0.3 mi
- 5/10Palm Harbor Middle SchoolGrades: 6-8Distance: 1.6 mi
- 5/10Countryside High SchoolGrades: PK,9-12Distance: 2.4 mi
Schools provided by the listing agent
- Elementary: Lake St George Elementary-PN
- Middle: Palm Harbor Middle-PN
- High: Countryside High-PN
Source: Stellar MLS. This data may not be complete. We recommend contacting the local school district to confirm school assignments for this home.
Get a cash offer in 3 minutes
Find out how much your home could sell for in as little as 3 minutes with a no-obligation cash offer.
Estimated market value
$459,800
Get a cash offer in 3 minutes
Find out how much your home could sell for in as little as 3 minutes with a no-obligation cash offer.
Estimated market value
$459,800
- Florida
- Pinellas County
- Palm Harbor
- 34684
- 968 EDGEHILL DRIVE
Nearby cities
Nearby zip codes
Other Palm Harbor Topics
