Skip main navigation
Closed
  • $248,000

    956 Englewood Rd, Cleveland Heights, OH 44121

    5beds
    2,150sqft
    Single Family Residence
    Built in 1925
    9,016 Square Feet Lot
    $246,800 Zestimate®
    $115/sqft
    $2,467 Estimated rent

    Home value

    $246,800

    $234,000 - $259,000

    $2,467/mo

    Zestimate® history
    Loading
    Loading...

    Owner options

    List your home for rent

    $2,467/mo

    Rent Zestimate®

    Find your next renter with Zillow Rental Manager. Plus, with online applications, you can quickly screen prospective tenants – for free.

    Learn more

    $2,467/mo

    Rent Zestimate®

    Refinance and save

    $1,830/mo

    Est. payment

    Refinancing to a lower rate could help reduce your monthly payments and save thousands over the life of the loan.

    See today's rates

    $1,830/mo

    Est. payment

    Explore your selling options

    Work with a Zillow partner agent

    Leverage their expertise and Zillow's premium Showcase listings to get your home seen by more buyers.

    Get started

    List with your own agent

    Get your home in front of millions of buyers by listing it on Zillow.

    Learn how to do it

    Sell it yourself

    Take full control of how buyers see your home on Zillow by listing For Sale by Owner (FSBO).

    List your home

    What's special

    Detached two-car garageExpansive back deckScreened-in porchGorgeous curb appealClassic wainscotingCozy window benchThree generously sized bedrooms
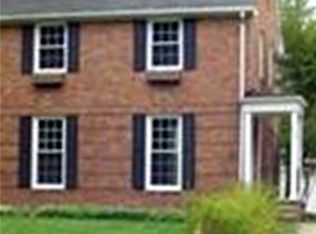
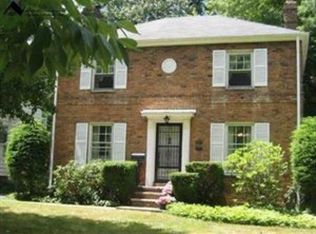
    Welcome to 956 Englewood Rd! This classic Cleveland Heights home is absolutely stunning and filled with timeless charm and character throughout. Gorgeous curb appeal welcomes you and leads into the spacious living room, highlighted by a beautiful gas fireplace and abundant natural light. Elegant French doors open to a charming home office complete with built-in shelving and a cozy window bench, creating the perfect work-from-home retreat. Just off the living room, the screened-in porch offers a peaceful space to enjoy your morning coffee or unwind in the evenings. The formal dining room, accented with classic wainscoting, is ideal for hosting dinner parties and holiday gatherings. The spacious kitchen features ample cabinetry, generous prep space, and a cozy breakfast nook perfect for casual dining; all appliances are included. A convenient half bath completes the main level. Upstairs, the second floor offers three generously sized bedrooms filled with natural light along with a full bath featuring a tub. The third floor provides a private retreat with a large bedroom featuring lofted ceilings and an additional bonus room that could serve as a playroom, home office, or creative space. The lower level includes a laundry area along with plenty of storage space. Outside, the expansive back deck creates the perfect setting for summer entertaining, while the partially fenced backyard offers plenty of room for gardening, pets, or outdoor activities. A detached two-car garage adds convenience and additional storage. Recent updates include new third-floor carpeting and replacement of three cracked main staircase steps (2026), new furnace and water heater (2023), and a new flat roof along with a new privacy fence (2022). Ideally located in the heart of Cleveland Heights, close to local restaurants, shopping, parks, and so much more. Call today to schedule your private showing!

    Zillow last checked:

    Listing updated:

    Listed by:

    Joe Vaccaro 216-503-7007 joe@vaccaroteam.com,

    EXP Realty, LLC.

    Bought with:

    Beatrice Fleurejuste, 2025001228

    Keller Williams Greater Metropolitan

    Alexys Jones, 2021001979

    Keller Williams Greater Metropolitan

    Source: MLS Now,MLS#: 5208092MLS LogoOriginating MLS: Akron Cleveland Association of REALTORS

    Facts & features

    Interior

    Bedrooms & bathrooms
    • Bedrooms: 5
    • Bathrooms: 2
    • Full bathrooms: 1
    • 1/2 bathrooms: 1
    • Main level bathrooms: 1
    Heating
    • Gas, Radiant
    Cooling
    • None
    Appliances
    • Included: Dryer, Disposal, Humidifier, Microwave, Range, Refrigerator, Washer
    Features
    • Basement: Full,Unfinished
    • Number of fireplaces: 1
    Interior area
    • Total structure area: 2,150
    • Total interior livable area: 2,150 sqft
    • Finished area above ground: 2,150

    Property

    Parking
    • Total spaces: 2
    • Parking features: Detached, Garage, Garage Door Opener
    • Garage spaces: 2
    Features
    • Levels: Three Or More
    • Stories: 3
    • Patio & porch: Deck
    • Fencing: Partial,Vinyl
    Lot
    • Size: 9,016 Square Feet
    Details
    • Parcel number: 68215094

    Construction

    Type & style
    • Home type: SingleFamily
    • Architectural style: Colonial
    • Property subtype: Single Family Residence
    Materials
    • Aluminum Siding
    • Roof: Asphalt
    Condition
    • Year built: 1925

    Utilities & green energy

    • Sewer: Public Sewer
    • Water: Public

    Community & HOA

    Community
    • Security: Smoke Detector(s)
    • Subdivision: J L Free Land Cos Crown Point
    HOA
    • Has HOA: No
    Location
    • Region: Cleveland Heights

    Financial & listing details

    • Price per square foot: $115/sqft
    • Tax assessed value: $156,000
    • Annual tax amount: $4,560
    • Date on market: 5/7/2026
    • Cumulative days on market: 54 days
    • Listing terms: Cash,Conventional

    Price history

    DateEventPrice
    6/30/2026Sold$248,000-0.8%$115/sqft
    Source: MLS Now #5208092 Report a problem
    6/30/2026Pending sale$249,900$116/sqft
    Source: MLS Now #5208092 Report a problem
    5/21/2026Contingent$249,900$116/sqft
    Source: eXp Realty #5208092 Report a problem
    5/7/2026Listed for sale$249,900+59.2%$116/sqft
    Source: eXp Realty #5208092 Report a problem
    4/29/2022Sold$157,000+6.8%$73/sqft
    Source: Public Record Report a problem
    5/15/2007Sold$147,000$68/sqft
    Source: MLS Now #2336938 Report a problem

    Public tax history

    YearProperty taxesTax assessment
    2025$4,459 -2.1%$54,600
    2024$4,556 +36.3%$54,600 +74.5%
    2023$3,341 +0.5%$31,290
    2022$3,324 +2.1%$31,290
    2021$3,256 +0.4%$31,290 +11%
    2020$3,242 +3.5%$28,180
    2019$3,131 -1%$28,180
    2018$3,162 -18.6%$28,180 -13%
    2017$3,883 +5.6%$32,380
    2016$3,676 $32,380
    2015$3,676 -16.6%$32,380 -17%
    2014$4,407 +4.3%$39,030
    2013$4,225 +8.4%$39,030
    2012$3,899 -3.2%$39,030 -5.9%
    2011$4,027 +971.3%$41,480
    2010$376 -89.9%$41,480
    2009$3,710 +5.2%$41,480
    2008$3,527 +3%$41,480
    2007$3,424 +8.1%$41,480
    2006$3,168 +4.8%$41,480 +13.4%
    2005$3,022 +0.6%$36,580
    2004$3,004 +12.3%$36,580
    2003$2,675 +5.8%$36,580 +14.5%
    2002$2,529 -49.7%$31,960
    2001$5,024 +0.4%$31,960
    2000$5,005 $31,960
    Find assessor info on the county website

    Neighborhood: 44121

    Nearby schools

    GreatSchools rating
    Schools provided by the listing agent
    • District: Cleveland Hts-Univer - 1810

    Source: MLS Now. This data may not be complete. We recommend contacting the local school district to confirm school assignments for this home.

    Get pre-qualified for a loan
    At Zillow Home Loans, we can pre-qualify you in as little as 5 minutes with no impact to your credit score.

    An equal housing lender. NMLS #10287.