Welcome to 968 Englewood Rd, a charming 3-bedroom, 1.5-bath Colonial in Cleveland Heights offering 1,895 sq ft of comfortable living space and move-in-ready convenience! Blending timeless character with thoughtful updates, this inviting home offers plenty of space to enjoy today and opportunities to make it your own. Step into the tiled foyer and discover a light-filled living room featuring built ins, large picture window and a fireplace. The formal dining room with built ins opens to an enclosed porch, the perfect spot to enjoy your morning coffee or unwind while overlooking the deep backyard, whatever the weather. The kitchen features newer stainless-steel appliances, abundant cabinetry, and a convenient side entrance. A dedicated office or study is ideal for working from home, and a half bath completes the first floor.
Upstairs, the spacious primary bedroom impresses with its generous size, abundant storage, built-in dressers, and a dedicated makeup area. Two additional bedrooms each offer two closets, while the centrally located, spacious full bath provides convenient access from all bedrooms.
The partially finished basement provides flexible space for a home gym, recreation, or casual gatherings, while the utility areas include laundry and plenty of additional storage. Outside, the expansive backyard offers room to relax, play, or entertain, and the 2.5-car detached garage provides convenient parking and extra storage.
Recent updates include newer stainless-steel appliances, furnace, updated electrical panel, and fresh paint throughout. Conveniently located near shopping, dining, hospitals, universities, and cultural destinations, this home offers a wonderful combination of comfort, character, and convenience. Come discover all the possibilities and make this Cleveland Heights Colonial your own! This home will be point of sale compliant at title transfer.
Closed
Street View
Zestimate®
$220,000
968 Englewood Rd, Cleveland Heights, OH 44121
3beds
2,155sqft
Single Family Residence
Built in 1939
8,999 Square Feet Lot
$220,000 Zestimate®
$102/sqft
$2,252 Estimated rent
Home value
$220,000
$209,000 - $233,000
$2,252/mo
Zestimate® history
Owner options
List your home for rent
$2,252/mo
Rent Zestimate®
Find your next renter with Zillow Rental Manager. Plus, with online applications, you can quickly screen prospective tenants – for free.
$2,252/mo
Rent Zestimate®
Refinance and save
$1,634/mo
Est. payment
Refinancing to a lower rate could help reduce your monthly payments and save thousands over the life of the loan.
$1,634/mo
Est. payment
Explore your selling options
Work with a Zillow partner agent
Leverage their expertise and Zillow's premium Showcase listings to get your home seen by more buyers.
Get startedList with your own agent
Get your home in front of millions of buyers by listing it on Zillow.
Learn how to do itSell it yourself
Take full control of how buyers see your home on Zillow by listing For Sale by Owner (FSBO).
List your homeWhat's special
Generous sizeDedicated office or studyLarge picture windowNewer stainless-steel appliancesSpacious primary bedroomFresh paint throughoutEnclosed porch
Zillow last checked:
Listing updated:
Listed by:
Karen A Helffrich 216-789-7599 khelffrich@gmail.com,
Howard Hanna
Bought with:
Napoleon Titschinger, 2021006281
RE/MAX Above & Beyond
Source: MLS Now,MLS#: 5246153Originating MLS: Akron Cleveland Association of REALTORS
Facts & features
Interior
Bedrooms & bathrooms
- Bedrooms: 3
- Bathrooms: 2
- Full bathrooms: 1
- 1/2 bathrooms: 1
- Main level bathrooms: 1
Primary bedroom
- Description: Flooring: Wood
- Features: Built-in Features
- Level: Second
- Dimensions: 16 x 15
Bedroom
- Description: Flooring: Carpet
- Level: Second
- Dimensions: 13 x 11
Bedroom
- Description: Flooring: Wood
- Level: Second
- Dimensions: 12 x 9
Dining room
- Description: Flooring: Wood
- Features: Built-in Features
- Level: First
- Dimensions: 13 x 11
Eat in kitchen
- Description: Flooring: Luxury Vinyl Tile
- Level: First
- Dimensions: 14 x 9
Entry foyer
- Description: Flooring: Ceramic Tile
- Level: First
- Dimensions: 8 x 6
Family room
- Description: Flooring: Wood
- Features: Built-in Features, Fireplace
- Level: First
- Dimensions: 21 x 13
Laundry
- Description: Flooring: Concrete
- Level: Lower
- Dimensions: 12 x 11
Library
- Description: Flooring: Luxury Vinyl Tile
- Features: Built-in Features
- Level: First
- Dimensions: 11 x 10
Other
- Description: Flooring: Concrete
- Level: First
- Dimensions: 13 x 8
Other
- Description: Flooring: Carpet
- Level: Lower
- Dimensions: 12 x 12
Recreation
- Description: Flooring: Carpet
- Features: Fireplace
- Level: Lower
- Dimensions: 20 x 13
Heating
- Forced Air
Cooling
- Central Air
Appliances
- Included: Dryer, Dishwasher, Disposal, Microwave, Range, Refrigerator, Washer
- Laundry: In Basement
Features
- Basement: Full,Partially Finished
- Number of fireplaces: 2
Interior area
- Total structure area: 2,155
- Total interior livable area: 2,155 sqft
- Finished area above ground: 1,895
- Finished area below ground: 260
Property
Parking
- Parking features: Driveway, Detached, Electricity, Garage Faces Front, Garage
- Garage spaces: 2
Features
- Levels: Two
- Stories: 2
- Patio & porch: Rear Porch, Enclosed, Patio, Porch, Screened
Lot
- Size: 8,999 Square Feet
Details
- Parcel number: 68215092
Construction
Type & style
- Home type: SingleFamily
- Architectural style: Colonial
- Property subtype: Single Family Residence
Materials
- Aluminum Siding, Stone
- Roof: Asphalt,Fiberglass
Condition
- Year built: 1939
Details
- Warranty included: Yes
Utilities & green energy
- Sewer: Public Sewer
- Water: Public
Community & HOA
Community
- Subdivision: Crown Point
HOA
- Has HOA: No
Location
- Region: Cleveland Heights
Financial & listing details
- Price per square foot: $102/sqft
- Tax assessed value: $169,400
- Annual tax amount: $4,943
- Date on market: 9/18/2026
- Cumulative days on market: 2 days
- Listing agreement: Exclusive Right To Sell
- Listing terms: Cash,Conventional,FHA,VA Loan
Price history
| Date | Event | Price |
|---|---|---|
| 10/16/2026 | Sold | $220,000+4.8%$102/sqft |
Source: MLS Now #5246153 Report a problem | ||
| 9/20/2026 | Pending sale | $209,900$97/sqft |
Source: MLS Now #5246153 Report a problem | ||
| 9/18/2026 | Listed for sale | $209,900+133.2%$97/sqft |
Source: MLS Now #5246153 Report a problem | ||
| 9/20/2013 | Sold | $90,000-10%$42/sqft |
Source: Public Record Report a problem | ||
| 5/29/2013 | Price change | $99,999-9.1%$46/sqft |
Source: CENTURY 21 Premiere Properties #3384198 Report a problem | ||
| 2/22/2013 | Listed for sale | $109,995-7.2%$51/sqft |
Source: Century 21 Premiere Properties (RMPP, Inc.) #3384198 Report a problem | ||
| 9/19/2012 | Listing removed | $118,500$55/sqft |
Source: Howard Hanna - Cleveland Heights #3305445 Report a problem | ||
| 7/26/2012 | Price change | $118,500-8.8%$55/sqft |
Source: Howard Hanna - Cleveland Heights #3305445 Report a problem | ||
| 4/4/2012 | Price change | $129,900-2.7%$60/sqft |
Source: Howard Hanna - Cleveland Heights #3305445 Report a problem | ||
| 4/1/2012 | Listed for sale | $133,500-6%$62/sqft |
Source: Howard Hanna - Cleveland Heights #3305445 Report a problem | ||
| 6/17/2005 | Sold | $142,000+29.1%$66/sqft |
Source: MLS Now #2202446 Report a problem | ||
| 6/7/1999 | Sold | $110,000$51/sqft |
Source: Public Record Report a problem | ||
Public tax history
| Year | Property taxes | Tax assessment |
|---|---|---|
| 2025 | $4,842 -2.1% | $59,290 |
| 2024 | $4,947 +40.5% | $59,290 +79.8% |
| 2023 | $3,521 +0.5% | $32,970 |
| 2022 | $3,503 +2.1% | $32,970 |
| 2021 | $3,430 +0.3% | $32,970 +10.9% |
| 2020 | $3,419 +3.5% | $29,720 |
| 2019 | $3,302 -0.8% | $29,720 |
| 2018 | $3,329 +5.5% | $29,720 +13.7% |
| 2017 | $3,155 +5.6% | $26,150 |
| 2016 | $2,988 | $26,150 |
| 2015 | $2,988 -16.5% | $26,150 -17% |
| 2014 | $3,577 -23.9% | $31,510 -27.6% |
| 2013 | $4,698 +8.4% | $43,510 |
| 2012 | $4,336 -3.2% | $43,510 -5.9% |
| 2011 | $4,479 +7.2% | $46,240 |
| 2010 | $4,180 +1.3% | $46,240 |
| 2009 | $4,128 -1% | $46,240 -6% |
| 2008 | $4,170 +3% | $49,180 |
| 2007 | $4,047 +8.1% | $49,180 |
| 2006 | $3,744 +13.5% | $49,180 +23% |
| 2005 | $3,297 +0.6% | $39,980 |
| 2004 | $3,277 +12.1% | $39,980 |
| 2003 | $2,924 +2.3% | $39,980 +10.7% |
| 2002 | $2,858 -49.7% | $36,120 |
| 2001 | $5,678 +0.4% | $36,120 |
| 2000 | $5,656 | $36,120 |
Find assessor info on the county website
Neighborhood: 44121
Nearby homes
- $175,0004 bd2 ba-- sqft962 Englewood Rd, Cleveland Heights, OH 44121Sold
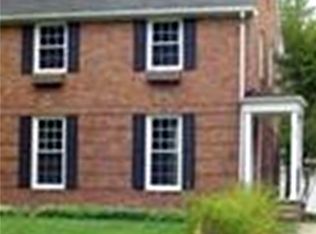
- $159,4003 bd1 ba1.6k sqft972 Englewood Rd, Cleveland Heights, OH 44121Off Market
- $155,3004 bd1 ba1.8k sqft976 Englewood Rd, Cleveland Heights, OH 44121Off Market
- $248,0005 bd2 ba2.1k sqft956 Englewood Rd, Cleveland Heights, OH 44121Sold

- $143,0003 bd1 ba1.5k sqft982 Englewood Rd, Cleveland Heights, OH 44121Off Market
- $188,0003 bd1 ba1.3k sqft952 Englewood Rd, Cleveland Heights, OH 44121Off Market
- $195,9003 bd2 ba1.5k sqft967 Englewood Rd, Cleveland Heights, OH 44121Off Market
- $190,5003 bd2 ba1.8k sqft988 Englewood Rd, Cleveland Heights, OH 44121Off Market
Nearby schools
GreatSchools rating
- 4/10Oxford Elementary SchoolGrades: PK-5Distance: 0.2 mi
- 5/10Monticello Middle SchoolGrades: 6-8Distance: 0.4 mi
- 6/10Cleveland Heights High SchoolGrades: 9-12Distance: 2.4 mi
Schools provided by the listing agent
- District: Cleveland Hts-Univer - 1810
Source: MLS Now. This data may not be complete. We recommend contacting the local school district to confirm school assignments for this home.


Get pre-qualified for a loan
At Zillow Home Loans, we can pre-qualify you in as little as 5 minutes with no impact to your credit score.
An equal housing lender. NMLS #10287.
- Ohio
- Cuyahoga County
- Cleveland Heights
- 44121
- 968 Englewood Rd
Nearby cities
Nearby zip codes
Other Cleveland Heights Topics
- Apartments for Rent in 44121
- Houses for Sale in 44121
- Houses for Rent in 44121
- 44121 Real Estate
- Cleveland Heights Condos
- Houses for Sale in Cleveland Heights
- Newest Listings in Cleveland Heights
- Cleveland Heights Home Values
- Cleveland Heights Real Estate Agents
- Cleveland Heights Refinance
- Cleveland Heights Mortgage Rates
