Skip main navigation
Sold for $550,000
Street View
  • Listed by: Green Team Realty • Joe Green • Contact: joegreen760@gmail.com
    Bought with: eXp Realty of California, Inc
    $550,000

    956 Lupine Hills Dr Unit 54, Vista, CA 92081

    2beds
    1,123sqft
    Condominium
    Built in 1986
    -- sqft lot
    $607,700 Zestimate®
    $490/sqft
    $3,114 Estimated rent

    Home value

    $607,700

    $571,000 - $644,000

    $3,114/mo

    Zestimate® history
    Loading
    Loading...

    Owner options

    List your home for rent

    $3,114/mo

    Rent Zestimate®

    Find your next renter with Zillow Rental Manager. Plus, with online applications, you can quickly screen prospective tenants – for free.

    Learn more

    $3,114/mo

    Rent Zestimate®

    Refinance and save

    $3,863/mo

    Est. payment

    Refinancing to a lower rate could help reduce your monthly payments and save thousands over the life of the loan.

    See today's rates

    $3,863/mo

    Est. payment

    Explore your selling options

    Work with a Zillow partner agent

    Leverage their expertise and Zillow's premium Showcase listings to get your home seen by more buyers.

    Get started

    List with your own agent

    Get your home in front of millions of buyers by listing it on Zillow.

    Learn how to do it

    Sell it yourself

    Take full control of how buyers see your home on Zillow by listing For Sale by Owner (FSBO).

    List your home

    What's special

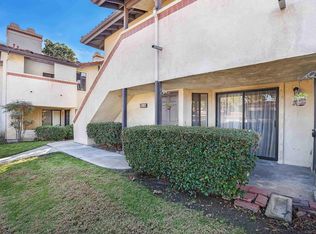
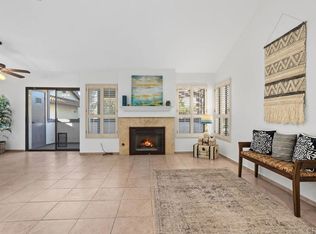
    REDUCED BRING OFFERS SELLERS WANTS SOLD!! Gorgeous 2br 2ba Upper End Unit property in the heart of the spectacular Shadowridge community. Award winning schools, gourmet restaurants, countless parks, nature preserves, walking trails, & so much more less than 15mins from the beach. This home has been meticulously maintained in "turnkey" condition. LARGEST 2BR MODEL IN COMPLEX!! Shows light and bright with; Vaulted ceilings, wood laminate flooring throughout, updated kitchen with granite counter tops, stainless steel appliances, and abundant storage. Interior full size washer/dryer, and 2 FULL BATHS!! Primary Suite has a large closet, dual sinks, custom lighting, and updated bath/shower. Large exterior covered patio, with exterior storage. Best location in complex with easy access in and out, tons of parking, large green space, and room to play.

    Zillow last checked:

    Listing updated:

    Listed by:

    Joe Green DRE #01229613 joegreen760@gmail.com,

    Green Team Realty,

    Rhonda Frolander DRE #01062768 760-815-4874,

    Green Team Realty

    Bought with:

    Megan Nichols, DRE #02089211

    eXp Realty of California, Inc

    Source: CRMLS,MLS#: NDP2400253MLS LogoOriginating MLS: California Regional MLS (North San Diego County & Pacific Southwest AORs)

    Facts & features

    Interior

    Bedrooms & bathrooms
    • Bedrooms: 2
    • Bathrooms: 2
    • Full bathrooms: 2
    Rooms
    • Room types: Primary Bedroom
    Primary bedroom
    • Features: Primary Suite
    Cooling
    • Central Air
    Appliances
    • Laundry: Electric Dryer Hookup, Gas Dryer Hookup, Laundry Closet
    Features
    • Primary Suite
    • Has fireplace: Yes
    • Fireplace features: Living Room
    • Common walls with other units/homes: 2+ Common Walls
    Interior area
    • Total interior livable area: 1,123 sqft

    Property

    Parking
    • Total spaces: 2
    • Parking features: Garage
    • Garage spaces: 1
    • Uncovered spaces: 1
    Features
    • Levels: One
    • Stories: 1
    • Entry location: FRONT DOOR 2ND FLOOR
    • Pool features: Community, Association
    • Has view: Yes
    • View description: Park/Greenbelt, Hills, Mountain(s)
    Lot
    • Size: 3.92 Acres
    Details
    • Parcel number: 2173400808
    • Zoning: R1 SINGLE FAM
    • Special conditions: Standard

    Construction

    Type & style
    • Home type: Condo
    • Property subtype: Condominium
    • Attached to another structure: Yes
    Materials
    • Roof: Spanish Tile
    Condition
    • Turnkey
    • Year built: 1986

    Utilities & green energy

    • Sewer: Public Sewer
    • Water: Public

    Community & HOA

    Community
    • Features: Curbs, Gutter(s), Park, Street Lights, Sidewalks, Pool
    HOA
    • Has HOA: Yes
    • Amenities included: Clubhouse, Barbecue, Picnic Area, Playground, Pool
    • HOA fee: $372 monthly
    • HOA name: SHADOWRIDGE GLEN
    • HOA phone: 858-748-7656
    • Second HOA fee: $36 monthly
    • Second HOA name: Shadowridge Master Association
    Location
    • Region: Vista

    Financial & listing details

    • Price per square foot: $490/sqft
    • Tax assessed value: $572,218
    • Date on market: 1/10/2024
    • Listing terms: Cash,Conventional,FHA 203(b),FHA,Government Loan,Submit,VA Loan,VA No Loan,VA No No Loan

    Price history

    DateEventPrice
    3/15/2024Listing removed--
    Source: CRMLS #NDP2401258 Report a problem
    3/11/2024Listed for rent$3,000+20%$3/sqft
    Source: CRMLS #NDP2401258 Report a problem
    3/11/2024Listing removed--
    Source: Zillow Rentals Report a problem
    3/4/2024Price change$2,500-16.7%$2/sqft
    Source: Zillow Rentals Report a problem
    2/16/2024Listed for rent$3,000-7.7%$3/sqft
    Source: Zillow Rentals Report a problem
    2/16/2024Listing removed--
    Source: Zillow Rentals Report a problem
    2/9/2024Sold$550,000-2.7%$490/sqft
    Source: CRMLS #NDP2400253 Report a problem
    1/18/2024Pending sale$564,999$503/sqft
    Source: CRMLS #NDP2400253 Report a problem
    1/17/2024Price change$564,999-0.9%$503/sqft
    Source: CRMLS #NDP2400253 Report a problem
    1/10/2024Listed for sale$569,999+5.8%$508/sqft
    Source: CRMLS #NDP2400253 Report a problem
    12/13/2023Listed for rent$3,250$3/sqft
    Source: Zillow Rentals Report a problem
    7/15/2022Sold$539,000-2%$480/sqft
    Source: SDMLS #220014193 Report a problem
    6/14/2022Pending sale$549,800$490/sqft
    Source: SDMLS #220014193 Report a problem
    6/7/2022Listed for sale$549,800+301.3%$490/sqft
    Source: SDMLS #220014193 Report a problem
    3/7/2000Sold$137,000$122/sqft
    Source: Public Record Report a problem

    Public tax history

    YearProperty taxesTax assessment
    2026-- $572,218 +2%
    2025$7,052 +13.3%$560,999 +9.1%
    2024$6,222 +0.4%$514,000
    2023$6,197 +114.1%$514,000 +159.3%
    2022$2,895 +1.7%$198,250 +2%
    2021$2,846 +0.3%$194,363 +1%
    2020$2,838 +35.6%$192,371 +2%
    2019$2,094 -22.5%$188,600 +2%
    2018$2,702 -0.4%$184,903 +2%
    2017$2,713 +1.8%$181,279 +2%
    2016$2,666 +0.3%$177,726 +1.5%
    2015$2,658 +1.8%$175,057 +2%
    2014$2,611 $171,629 +0.5%
    2013-- $170,855 +2%
    2012-- $167,506 +2%
    2011-- $164,223 +0.8%
    2010-- $162,996 -0.2%
    2009-- $163,384 +2%
    2008-- $160,181 +2%
    2007-- $157,041 +2%
    2006-- $153,963 +2%
    2005-- $150,945 +2%
    2004-- $147,986 +1.9%
    2003-- $145,275 +2%
    2002-- $142,428 +2%
    2001-- $139,637
    Find assessor info on the county website

    Neighborhood: 92081

    Nearby schools

    GreatSchools rating
    Schools provided by the listing agent
    • Elementary: Vista
    • Middle: Madison
    • High: Rancho Buena Vista

    Source: CRMLS. This data may not be complete. We recommend contacting the local school district to confirm school assignments for this home.

    Get a cash offer in 3 minutes
    Find out how much your home could sell for in as little as 3 minutes with a no-obligation cash offer.
    Estimated market value
    $607,700
    Get a cash offer in 3 minutes
    Find out how much your home could sell for in as little as 3 minutes with a no-obligation cash offer.
    Estimated market value
    $607,700