Welcome to Provence on Peachtree Battle. Nestled along the banks of Peachtree Creek sits this stunning Buckhead estate filled with bespoke finishes and European flair. The entrance hall sets the tone for the grandeur of this residence with its cathedral ceilings, curved iron staircase, and dramatic two-story window. Off the entrance hall lies the banquet-sized dining room featuring 10-foot ceilings and arched windows overlooking the lush front lawn. The heart of the home is the fireside great room and rear veranda. A wall of iron, accordion-style doors open from the great room onto the expansive veranda providing the best of indoor/outdoor living and sweeping views of the peaceful landscape and creek below. Custom cabinetry, marble counters, 6 burner Viking gas range with griddle, and warming drawer define the chef's kitchen, complete with charming mother's desk, breakfast room, and oversized walk-in pantry. A private guest suite, powder room, and elevator to all levels of the home comprise the main level. Upstairs, grandeur continues in the palatial primary suite featuring a fireside sitting area, custom built-ins with morning kitchen, and spa-like marble bath. Adjacent to the primary suite is a private study/nursey with French doors onto the upper-level balcony spanning the entire width of the residence. A secondary bedroom with ensuite bath also opens onto the upper-level balcony, while the upstairs laundry room offers enhanced convenience and functionality. Ample storage and parking opportunities await in the terrace level garage comprising the entire footprint of the residence and featuring 12-foot ceilings. An estate of this distinction and finish level rarely comes to market. Call today to learn more about this special property.
Closed
$1,450,000
956 Peachtree Battle Cir NW, Atlanta, GA 30327
3beds
3,533sqft
Single Family Residence, Residential
Built in 2011
0.72 Acres Lot
$1,504,500 Zestimate®
$410/sqft
$7,062 Estimated rent
Home value
$1,504,500
$1.41M - $1.59M
$7,062/mo
Zestimate® history
Owner options
List your home for rent
$7,062/mo
Rent Zestimate®
Find your next renter with Zillow Rental Manager. Plus, with online applications, you can quickly screen prospective tenants – for free.
$7,062/mo
Rent Zestimate®
Refinance and save
$8,815/mo
Est. payment
Refinancing to a lower rate could help reduce your monthly payments and save thousands over the life of the loan.
$8,815/mo
Est. payment
Explore your selling options
Work with a Zillow partner agent
Leverage their expertise and Zillow's premium Showcase listings to get your home seen by more buyers.
Get startedList with your own agent
Get your home in front of millions of buyers by listing it on Zillow.
Learn how to do itSell it yourself
Take full control of how buyers see your home on Zillow by listing For Sale by Owner (FSBO).
List your homeWhat's special
Private guest suiteEuropean flairArched windowsBespoke finishesLaundry roomFireside sitting areaBanquet-sized dining room
Zillow last checked:
Listing updated:
Listed by:
Zach Kube,
Atlanta Fine Homes Sotheby's International,
BETH C WALLACE,
Atlanta Fine Homes Sotheby's International
Bought with:
Mae Sinkule, 131198
Coldwell Banker Realty
Source: FMLS GA,MLS#: 7287130
Facts & features
Interior
Bedrooms & bathrooms
- Bedrooms: 3
- Bathrooms: 4
- Full bathrooms: 3
- 1/2 bathrooms: 1
- Main level bathrooms: 1
- Main level bedrooms: 1
Rooms
- Room types: Office
Primary bedroom
- Features: Oversized Master, Sitting Room, Split Bedroom Plan
- Level: Oversized Master, Sitting Room, Split Bedroom Plan
Bedroom
- Features: Oversized Master, Sitting Room, Split Bedroom Plan
Primary bathroom
- Features: Double Vanity, Separate Tub/Shower, Vaulted Ceiling(s), Whirlpool Tub
Dining room
- Features: Seats 12+, Separate Dining Room
Kitchen
- Features: Breakfast Room, Cabinets White, Kitchen Island, Pantry Walk-In, Stone Counters, View to Family Room
Heating
- Central, Forced Air, Natural Gas, Zoned
Cooling
- Central Air, Electric, Zoned
Appliances
- Included: Dishwasher, Disposal, Dryer, Gas Range, Indoor Grill, Microwave, Range Hood, Refrigerator, Tankless Water Heater, Washer
- Laundry: Laundry Room, Upper Level
Features
- Bookcases, Cathedral Ceiling(s), Double Vanity, Elevator, Entrance Foyer 2 Story, High Ceilings 9 ft Upper, High Ceilings 10 ft Main, High Ceilings, High Speed Internet, Vaulted Ceiling(s), Walk-In Closet(s), Wet Bar
- Flooring: Ceramic Tile, Hardwood
- Windows: Insulated Windows
- Basement: Full,Unfinished
- Number of fireplaces: 2
- Fireplace features: Gas Starter, Great Room, Masonry, Master Bedroom
- Common walls with other units/homes: No Common Walls
Interior area
- Total structure area: 3,533
- Total interior livable area: 3,533 sqft
- Finished area above ground: 3,533
- Finished area below ground: 0
Property
Parking
- Total spaces: 2
- Parking features: Drive Under Main Level, Driveway, Garage, Garage Faces Front, Level Driveway
- Attached garage spaces: 2
- Has uncovered spaces: Yes
Accessibility
- Accessibility features: Accessible Elevator Installed
Features
- Levels: Three Or More
- Patio & porch: Covered, Front Porch, Rear Porch, Rooftop
- Exterior features: Balcony, Garden, Private Yard, Storage, No Dock
- Pool features: None
- Has spa: Yes
- Spa features: Bath, None
- Fencing: None
- Has view: Yes
- View description: Creek/Stream
- Has water view: Yes
- Water view: Creek/Stream
- Waterfront features: Creek
- Body of water: None
Lot
- Size: 0.72 Acres
- Features: Back Yard, Creek On Lot, Flood Plain, Front Yard, Landscaped, Level
Details
- Additional structures: None
- Parcel number: 17 018400020380
- Other equipment: Irrigation Equipment
- Horse amenities: None
Construction
Type & style
- Home type: SingleFamily
- Architectural style: European
- Property subtype: Single Family Residence, Residential
Materials
- Stucco
- Foundation: Block, Pillar/Post/Pier
- Roof: Composition,Shingle
Condition
- Resale
- New construction: No
- Year built: 2011
Utilities & green energy
- Electric: Other
- Sewer: Septic Tank
- Water: Public
- Utilities for property: Cable Available, Electricity Available, Natural Gas Available, Phone Available, Sewer Available, Water Available
Green energy
- Energy efficient items: None
- Energy generation: None
Community & HOA
Community
- Features: Near Public Transport, Near Schools, Near Shopping, Near Trails/Greenway
- Security: Security Lights, Smoke Detector(s)
- Subdivision: Buckhead
HOA
- Has HOA: No
Location
- Region: Atlanta
Financial & listing details
- Price per square foot: $410/sqft
- Tax assessed value: $1,266,200
- Annual tax amount: $19,470
- Date on market: 10/9/2023
- Cumulative days on market: 37 days
- Listing terms: Cash,Conventional
- Ownership: Fee Simple
- Electric utility on property: Yes
- Road surface type: Asphalt
Price history
| Date | Event | Price |
|---|---|---|
| 1/12/2024 | Sold | $1,450,000-9.1%$410/sqft |
Source:  FMLS GA #7287130 Report a problem FMLS GA #7287130 Report a problem | ||
| 11/30/2023 | Pending sale | $1,595,000$451/sqft |
Source: FMLS GA #7287130 Report a problem | ||
| 11/6/2023 | Price change | $1,595,000-3.3%$451/sqft |
Source: FMLS GA #7287130 Report a problem | ||
| 10/9/2023 | Listed for sale | $1,650,000+159.8%$467/sqft |
Source: FMLS GA #7287130 Report a problem | ||
| 5/11/2017 | Sold | $635,000+113.1%$180/sqft |
Source: Public Record Report a problem | ||
| 9/12/2000 | Sold | $298,000+14.6%$84/sqft |
Source: Public Record Report a problem | ||
| 6/18/1997 | Sold | $260,000+62.5%$74/sqft |
Source: Public Record Report a problem | ||
| 4/15/1997 | Sold | $160,000-19.8%$45/sqft |
Source: Public Record Report a problem | ||
| 5/7/1993 | Sold | $199,500$56/sqft |
Source: Public Record Report a problem | ||
Public tax history
| Year | Property taxes | Tax assessment |
|---|---|---|
| 2025 | $18,326 -5.9% | $506,480 +6.5% |
| 2024 | $19,466 +28.3% | $475,480 |
| 2023 | $15,168 -10.6% | $475,480 +13.5% |
| 2022 | $16,960 +18% | $419,080 +18.1% |
| 2021 | $14,373 +1% | $354,800 +3.2% |
| 2020 | $14,235 +0.2% | $343,840 +1.8% |
| 2019 | $14,207 | $337,760 +2.4% |
| 2018 | $14,207 | $329,840 +38.7% |
| 2017 | $14,207 +31.3% | $237,800 +79.4% |
| 2016 | $10,822 +71.9% | $132,520 |
| 2015 | $6,296 +4.8% | $132,520 |
| 2014 | $6,009 +143.7% | $132,520 -5.7% |
| 2013 | $2,465 -0.7% | $140,520 +151.5% |
| 2012 | $2,483 | $55,880 -9.6% |
| 2011 | -- | $61,840 +37.8% |
| 2010 | $915 | $44,880 -40.9% |
| 2009 | -- | $76,000 -1.2% |
| 2008 | -- | $76,960 |
| 2007 | -- | $76,960 |
| 2005 | -- | $76,960 -49.9% |
| 2004 | $5,679 -13.3% | $153,600 +4.7% |
| 2003 | $6,551 +336.1% | $146,720 +6.8% |
| 2002 | $1,502 -67.7% | $137,320 +7.6% |
| 2001 | $4,653 | $127,600 |
Find assessor info on the county website
Neighborhood: Brandon
Nearby homes
- $894,9004 bd3 ba3.1k sqft948 Peachtree Battle Cir NW, Atlanta, GA 30327Off Market
- $1,878,4004 bd5 ba5k sqft968 Peachtree Battle Cir NW, Atlanta, GA 30327Off Market
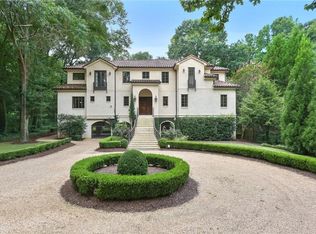
- $899,1003 bd2 ba1.6k sqft1016 Dean Dr NW, Atlanta, GA 30318Off Market
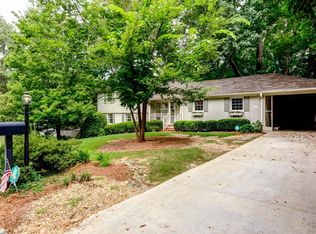
- $826,9003 bd2 ba1.9k sqft1006 Dean Dr NW, Atlanta, GA 30318Off Market
- $1,674,6005 bd5 ba3.2k sqft1026 Dean Dr NW, Atlanta, GA 30318Off Market
- $2,250,0004 bd4 ba-- sqft942 Peachtree Battle Cir NW, Atlanta, GA 30327New Construction
- $1,881,1004 bd5 ba3.8k sqft945 Peachtree Battle Cir NW, Atlanta, GA 30327Off Market
- $1,178,4004 bd3 ba3.1k sqft951 Peachtree Battle Cir NW, Atlanta, GA 30327Off Market
Nearby schools
GreatSchools rating
- 9/10Brandon Elementary SchoolGrades: PK-5Distance: 0.6 mi
- 8/10Sutton Middle SchoolGrades: 6-8Distance: 1 mi
- 7/10North Atlanta High SchoolGrades: 9-12Distance: 3.4 mi
Schools provided by the listing agent
- Elementary: Morris Brandon
- Middle: Willis A. Sutton
- High: North Atlanta
Source: FMLS GA. This data may not be complete. We recommend contacting the local school district to confirm school assignments for this home.
Get a cash offer in 3 minutes
Find out how much your home could sell for in as little as 3 minutes with a no-obligation cash offer.
Estimated market value
$1,504,500
Get a cash offer in 3 minutes
Find out how much your home could sell for in as little as 3 minutes with a no-obligation cash offer.
Estimated market value
$1,504,500
- Georgia
- Fulton County
- Atlanta
- 30327
- Brandon
- 956 Peachtree Battle Cir NW
Nearby cities
Nearby neighborhoods
Nearby zip codes
Other Atlanta Topics
