Exceptional modern residence in the heart of Buckhead, offering a rare blend of sophisticated architecture and serene natural surroundings. The main level features soaring 11-foot ceilings and dramatic floor-to-ceiling windows that flood the living spaces with natural light while framing tranquil views of the stream that borders the property. Designed for effortless entertaining, the home offers multiple gathering areas and expansive wraparound balconies that create a seamless connection between indoor and outdoor living. The spacious primary suite features a private Juliet balcony overlooking the creek and a spa-inspired bath with a soaking tub, oversized walk-in shower, and refined finishes. The chef's kitchen is beautifully appointed with European-style cabinetry, Thermador appliances, and striking natural stone countertops. A truly distinctive Buckhead residence offering modern luxury, privacy, and an exceptional lifestyle in one of Atlanta's most prestigious locations. Far more than a residence, this home represents a lifestyle defined by sophistication, luxury, and enduring design.
Active
$2,250,000
942 Peachtree Battle Cir NW, Atlanta, GA 30327
4beds
--sqft
:
Get pre-qualified$15,336/mo
Single Family Residence
Built in 2026
0.43 Acres Lot
$2,211,900 Zestimate®
$--/sqft
$-- HOA
What's special
Refined finishesSpacious primary suiteExpansive wraparound balconiesDramatic floor-to-ceiling windowsStriking natural stone countertopsNatural lightThermador appliances
- 161 days |
- 711 |
- 25 |
Zillow last checked:
Listing updated:
Listed by:
Charles Murdock 954-531-9977,
Keller Williams Atlanta Midtown
Source: GAMLS,MLS#: 10706082
Facts & features
Interior
Bedrooms & bathrooms
- Bedrooms: 4
- Bathrooms: 4
- Full bathrooms: 4
- Main level bathrooms: 1
- Main level bedrooms: 1
Rooms
- Room types: Foyer, Laundry
Kitchen
- Features: Breakfast Area, Breakfast Bar, Kitchen Island, Pantry
Heating
- Central
Cooling
- Central Air
Appliances
- Included: Dishwasher, Disposal, Microwave, Refrigerator
- Laundry: Upper Level
Features
- Beamed Ceilings, Double Vanity, High Ceilings, Walk-In Closet(s), Wet Bar
- Flooring: Hardwood, Tile
- Windows: Double Pane Windows
- Basement: None
- Number of fireplaces: 1
- Fireplace features: Gas Starter
- Common walls with other units/homes: No Common Walls
Interior area
- Total structure area: 0
- Finished area above ground: 0
- Finished area below ground: 0
Property
Parking
- Parking features: Attached, Basement
- Has attached garage: Yes
Features
- Levels: Three Or More
- Stories: 3
- Patio & porch: Deck
- Exterior features: Balcony, Garden, Gas Grill
- On waterfront: Yes
- Waterfront features: Creek
- Body of water: None
Lot
- Size: 0.43 Acres
- Features: Level, Private
Details
- Parcel number: 17 018400020562
Construction
Type & style
- Home type: SingleFamily
- Architectural style: Brick 3 Side,Contemporary,Other
- Property subtype: Single Family Residence
Materials
- Stucco
- Roof: Composition
Condition
- New Construction
- New construction: Yes
- Year built: 2026
Utilities & green energy
- Electric: 220 Volts
- Sewer: Septic Tank
- Water: Public
- Utilities for property: Cable Available, Electricity Available, Natural Gas Available, Phone Available, Sewer Available, Underground Utilities, Water Available
Community & HOA
Community
- Features: None
- Security: Carbon Monoxide Detector(s), Fire Sprinkler System
- Subdivision: None
HOA
- Has HOA: No
- Services included: Other
Location
- Region: Atlanta
Financial & listing details
- Tax assessed value: $520,000
- Annual tax amount: $8,509
- Date on market: 3/3/2026
- Cumulative days on market: 161 days
- Listing agreement: Exclusive Agency
- Electric utility on property: Yes
Estimated market value
$2,211,900
$2.10M - $2.32M
$6,054/mo
Price history
| Date | Event | Price |
|---|---|---|
| 5/20/2026 | Listing removed | $13,000 |
Source: Zillow Rentals Report a problem | ||
| 5/2/2026 | Listed for rent | $13,000 |
Source: FMLS GA #7763529 Report a problem | ||
| 4/29/2026 | Price change | $2,190,000-2.2% |
Source:  FMLS GA #7729592 Report a problem FMLS GA #7729592 Report a problem | ||
| 4/4/2026 | Price change | $2,240,000-0.4% |
Source: FMLS GA #7729592 Report a problem | ||
| 3/9/2026 | Listed for sale | $2,250,000+581.8% |
Source: FMLS GA #7729592 Report a problem | ||
| 2/22/2022 | Sold | $330,000-14.3% |
Source: Public Record Report a problem | ||
| 3/24/2021 | Listing removed | -- |
Source: Owner Report a problem | ||
| 11/16/2016 | Listing removed | $385,000 |
Source: Owner Report a problem | ||
| 8/19/2016 | Listed for sale | $385,000+185.2% |
Source: Owner Report a problem | ||
| 10/28/2014 | Listing removed | $135,000-5.9% |
Source: Harry Norman, Realtors #5241187 Report a problem | ||
| 10/20/2014 | Sold | $143,500+6.3% |
Source:  FMLS GA #5241187 Report a problem FMLS GA #5241187 Report a problem | ||
| 1/21/2014 | Pending sale | $135,000 |
Source: Harry Norman, Realtors #5241187 Report a problem | ||
| 1/21/2014 | Listed for sale | $135,000-54.2% |
Source: Harry Norman, Realtors #5241187 Report a problem | ||
| 10/12/2006 | Sold | $295,000-67.2% |
Source: Public Record Report a problem | ||
| 7/30/2001 | Sold | $900,000 |
Source: Public Record Report a problem | ||
Public tax history
| Year | Property taxes | Tax assessment |
|---|---|---|
| 2025 | $8,509 +9.2% | $208,000 -9.6% |
| 2024 | $7,793 +28.3% | $230,080 +20.9% |
| 2023 | $6,072 +34.3% | $190,360 +70.4% |
| 2022 | $4,521 -5% | $111,720 -1.5% |
| 2021 | $4,761 +53.8% | $113,400 +51.7% |
| 2020 | $3,095 -12% | $74,760 +1.7% |
| 2019 | $3,518 | $73,480 +2.4% |
| 2018 | $3,518 | $71,760 +38% |
| 2017 | $3,518 +26% | $52,000 |
| 2016 | $2,793 -0.1% | $52,000 |
| 2015 | $2,796 +166.9% | $52,000 |
| 2014 | $1,047 +2.5% | $52,000 |
| 2013 | $1,022 -0.8% | $52,000 |
| 2012 | $1,030 | $52,000 |
| 2011 | -- | $52,000 |
| 2010 | $1,230 +64.1% | $52,000 -42.7% |
| 2009 | $749 | $90,720 -0.3% |
| 2008 | -- | $91,000 |
| 2007 | $3,864 | $91,000 |
| 2005 | -- | $91,000 -41.5% |
| 2004 | -- | $155,680 +3.9% |
| 2003 | -- | $149,880 +4.2% |
| 2002 | -- | $143,800 +31% |
| 2001 | $3,886 | $109,760 |
Find assessor info on the county website
Monthly payment
Est. payment
Payment breakdown
Explore the cost of this home by adjusting the details. Changes won't be saved.Climate risks
Neighborhood: Brandon
Nearby schools
GreatSchools rating
- 9/10Brandon Elementary SchoolGrades: PK-5Distance: 0.6 mi
- 8/10Sutton Middle SchoolGrades: 6-8Distance: 1 mi
- 7/10North Atlanta High SchoolGrades: 9-12Distance: 3.5 mi
Schools provided by the listing agent
- Elementary: Brandon
- Middle: Sutton
- High: North Atlanta
Source: GAMLS. This data may not be complete. We recommend contacting the local school district to confirm school assignments for this home.
- $894,9004 bd3 ba3.1k sqft948 Peachtree Battle Cir NW, Atlanta, GA 30327Off Market
- $2,015,1000.88 acres1036 Dean Dr NW, Atlanta, GA 30318Off Market
- $1,453,3003 bd4 ba2.4k sqft930 Peachtree Battle Cir NW, Atlanta, GA 30327Off Market
- $1,674,6005 bd5 ba3.2k sqft1026 Dean Dr NW, Atlanta, GA 30318Off Market
- $1,404,7004 bd4 ba2.4k sqft1040 Dean Dr NW, Atlanta, GA 30318Off Market
- $1,450,0003 bd4 ba3.5k sqft956 Peachtree Battle Cir NW, Atlanta, GA 30327Sold
- $878,6004 bd3 ba2.7k sqft924 Peachtree Battle Cir NW, Atlanta, GA 30327Off Market
- $1,478,7004 bd3 ba3.8k sqft939 Peachtree Battle Cir NW, Atlanta, GA 30327Off Market
A local agent can set up tours, give advice and negotiate with sellers.
Similar homes
- $2,600,0006 bd7 ba6.1k sqft1330 W Wesley Rd NW, Atlanta, GA 30327For Sale

 MLS ID #7818983, Neal W Heery, Atlanta Fine Homes Sotheby's International. FMLS GA
 - $1,775,0006 bd6 ba4.1k sqft2460 Howell Mill Rd NW, Atlanta, GA 30318For Sale
 MLS ID #7817645, SAMUEL G BAYNE II, Atlanta Fine Homes Sotheby's International. FMLS GA
 - $2,150,0004 bd4 ba3.2k sqft1807 Lenox Rd NE, Atlanta, GA 30306Active
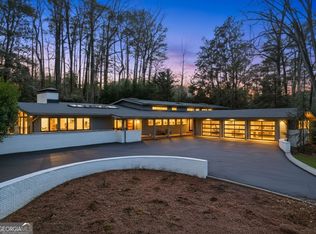
 MLS ID #10821850, Sarah Perman, Epique Realty. GAMLS
 - $2,395,0005 bd5 ba-- sqft2870 Margaret Mitchell Dr NW, Atlanta, GA 30327Active
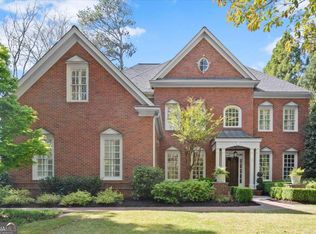 MLS ID #10725942, The Farren Group, Keller Williams Realty PeachtreeRoad. GAMLS
 - $2,350,0004 bd6 ba4.5k sqft575 Mountain Way NE, Atlanta, GA 30342Active Under ContractMLS ID #10739224, Path & Post Team, Path & Post. GAMLS
- $2,725,0006 bd7 ba6.4k sqft4036 Statewood Rd NE, Atlanta, GA 30342ActiveMLS ID #10821629, Matthew Doyle, Compass. GAMLS
- $2,450,0004 bd6 ba8.3k sqft6305 River Chase Cir, Atlanta, GA 30328For SaleMLS ID #7809375, MARYBETH HENDERSON, Citihomes Realty Cor. FMLS GA
- $2,300,0005 bd7 ba4.1k sqft4250 Carmain Dr, Atlanta, GA 30342ActiveMLS ID #10817919, Tanisha Lopez, Coldwell Banker Realty. GAMLS
- $2,425,0005 bd5 ba5.2k sqft1542 Trentwood Pl, Atlanta, GA 30319Active Under ContractMLS ID #10819648, Adelyn Bartlett, Compass. GAMLS
- $1,450,0004 bd4 ba4.1k sqft2810 Northside Dr NW, Atlanta, GA 30305ActiveMLS ID #10792867, Ola Osunneye, BHGRE Metro Brokers. GAMLS
- $2,700,0006 bd7 ba7.7k sqft35 Robin Hood Rd NE, Atlanta, GA 30309ActiveMLS ID #10717025, Prince Carter, Coldwell Banker Realty. GAMLS
- $2,850,0004 bd4 ba3.4k sqft1805 Lenox Rd NE, Atlanta, GA 30306ActiveMLS ID #10708792, Sarah Perman, Epique Realty. GAMLS
- $2,350,0005 bd5 ba4.8k sqft915 Amsterdam Ave NE, Atlanta, GA 30306ActiveMLS ID #10814820, Michael Ellman, Chapman Hall Realtors. GAMLS
- $2,525,0005 bd6 ba4.9k sqft3212 Towerview Dr NE, Atlanta, GA 30324ActiveMLS ID #10739961, Mike Toltzis, Compass. GAMLS
- $3,000,0005 bd7 ba6.6k sqft1235 W Garmon Rd NW, Atlanta, GA 30327ActiveMLS ID #10730169, Pam Salls, Atlanta Communities. GAMLS
- $2,100,0005 bd6 ba4.9k sqft3799 Paces Lookout Cir SE, Atlanta, GA 30339ActiveMLS ID #10816194, Jodi Yarbrough, BHHS Georgia Properties. GAMLS
- $2,560,0005 bd7 ba5.5k sqft1260 Kingsley Cir NE, Atlanta, GA 30324ActiveMLS ID #10721942, Jehmaul LaBeach, Coldwell Banker Realty. GAMLS
- $2,200,0007 bd7 ba6.3k sqft6321 Hunting Creek Rd, Sandy Springs, GA 30328ActiveMLS ID #10761450, Bobbie Schmitt, Ansley RE | Christie's Int'l RE. GAMLS
- $1,525,0004 bd5 ba3.4k sqft1060 Ralph Rd NE, Atlanta, GA 30324ActiveMLS ID #10820384, Inna Eidelman, Compass. GAMLS
- $2,650,0006 bd4 ba7.5k sqft1242 Brook Forest Dr NE, Atlanta, GA 30324ActiveMLS ID #10790241, J.D. Kellum, Keller Williams Realty PeachtreeRoad. GAMLS
