Brand-new construction in the heart of Custer at a price point that's getting harder to find! This well-designed 3-bedroom, 2-bath home offers 1470 sf of fresh, comfortable living and an easy way to settle into the Black Hills quickly. Step inside and immediately appreciate the bright, open feel. The kitchen, dining and living areas all flow together, making this a home that works just as well for a quiet night in as it does when friends & family stop by. The kitchen is inviting with crisp white shaker cabinetry, a generous center island with bar seating, matte black fixtures and hardware, plenty of windows & great storage. The primary suite feels like its own little retreat with dual vanities, a tiled walk-in shower with rain showerhead and a private water closet. Two additional bedrooms give you room for family, guests, hobbies or a home office. Luxury vinyl plank flooring, tall ceilings, recessed lighting and a warm neutral palette keep the home feeling light, clean & current while still leaving plenty of room to make it your own. The attached 2-car garage has just a few steps into the home, with the remainder of the living space all on one level. Seller has intentionally priced this new home competitively, with kitchen appliances to be selected and purchased by the buyer, allowing you to choose exactly what you want rather than paying for someone else's selections. Wait—you can actually buy a brand-new house in Custer for $449K? Yes you can...schedule a showing today!
For sale
$449,000
956 Ponderosa St, Custer, SD 57730
3beds
--sqft
Single Family Residence
Built in 2026
9,147 Square Feet Lot
$440,800 Zestimate®
$--/sqft
$-- HOA
What's special
Great storagePlenty of windowsTall ceilingsRecessed lightingLuxury vinyl plank flooringBright open feelWarm neutral palette
- 19 days
- 266
- 10
Likely to sell faster than
Zillow last checked:
Listing updated:
Listed by:
Andrea Ronning,
Aspen+Pine Realty
Source: Black Hills AOR,MLS#: 90396
Facts & features
Interior
Bedrooms & bathrooms
- Bedrooms: 3
- Bathrooms: 2
- Full bathrooms: 2
Heating
- Propane, Forced Air
Features
- Has basement: No
- Has fireplace: No
- Fireplace features: None
Property
Parking
- Total spaces: 2
- Parking features: Two Car, Attached
- Attached garage spaces: 2
- Details: Garage Size(418)
Lot
- Size: 9,147 Square Feet
Details
- Parcel number: 015099
Construction
Type & style
- Home type: SingleFamily
- Architectural style: Ranch
- Property subtype: Single Family Residence
Materials
- Frame
- Foundation: Slab, Concrete Perimeter
- Roof: Composition
Condition
- Completed
- Year built: 2026
Community & HOA
HOA
- Services included: None
Location
- Region: Custer
Financial & listing details
- Tax assessed value: $36,939
- Annual tax amount: $487
- Date on market: 10/5/2026
Estimated market value
$440,800
$419,000 - $463,000
$1,917/mo
Price history
| Date | Event | Price |
|---|---|---|
| 10/5/2026 | Listed for sale | $449,000 |
Source:  Black Hills AOR #90396 Report a problem | ||
| 10/1/2026 | Listing removed | $449,000 |
Source: Black Hills AOR #181100 Report a problem | ||
| 9/19/2026 | Listed for sale | $449,000+5.4% |
Source:  Mount Rushmore Area AOR #90396 Report a problem | ||
| 9/11/2026 | Listing removed | -- |
Source: Owner Report a problem | ||
| 7/9/2026 | Price change | $426,000-0.9% |
Source: Owner Report a problem | ||
| 6/16/2026 | Listed for sale | $429,900 |
Source: Owner Report a problem | ||
Public tax history
| Year | Property taxes | Tax assessment |
|---|---|---|
| 2025 | $487 | $36,939 |
| 2024 | -- | $36,939 +59.4% |
| 2023 | $353 -19.5% | $23,179 |
| 2022 | $438 +14.8% | $23,179 +20.1% |
| 2021 | $382 +7.7% | $19,301 +9.1% |
| 2020 | $354 | $17,698 +5.3% |
| 2019 | -- | $16,807 |
| 2018 | $361 +2.5% | $16,807 |
| 2017 | $352 -1.5% | $16,807 |
| 2016 | $357 | $16,807 |
Find assessor info on the county website
Monthly payment
Est. payment
Payment breakdown
Explore the cost of this home by adjusting the details. Changes won't be saved.Climate risks
Neighborhood: 57730
Nearby schools
Schools provided by the listing agent
- District: Custer
Source: Black Hills AOR. This data may not be complete. We recommend contacting the local school district to confirm school assignments for this home.
Similar homes
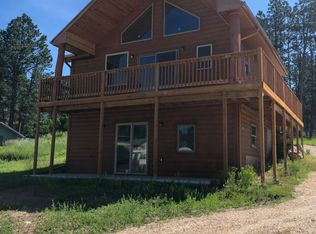
- $449,0002 bd2 ba1.2k sqft416 Agate Ln, Custer, SD 57730For Sale
 MLS ID #181607, Cody Norberg, Lewis Realty. Black Hills AOR
- $390,0003 bd2 ba-- sqft1147 Sherman St, Custer, SD 57730New Construction
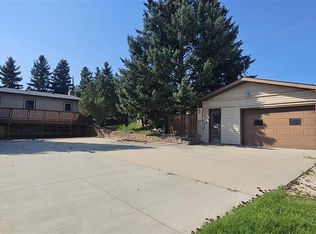 MLS ID #90165, Craig Reindl, Western Skies Real Estate. Black Hills AOR
- $389,9003 bd2 ba1.9k sqft346 N 7th St, Custer, SD 57730For Sale
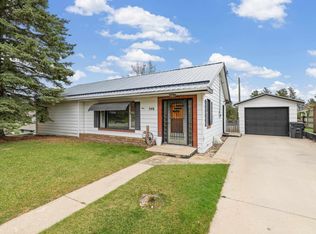 MLS ID #181494, Lisa Gaulke, Aspen+Pine Realty. Black Hills AOR
- $399,5003 bd2 ba1.4k sqft12247 Weaver Dr, Custer, SD 57730For Sale
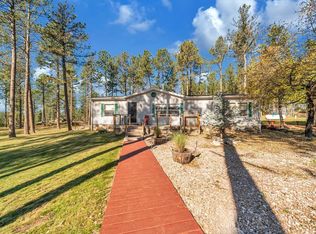 MLS ID #181634, Anne Fuchs, Bradeen Real Estate and Auction. Black Hills AOR
