Skip main navigation
Off market
  • $579,800

    956 SE Willoughby Trace #956, Stuart, FL 34997

    3beds
    2,724sqft
    Condominium
    Built in 2005
    -- sqft lot
    $579,800 Zestimate®
    $213/sqft
    $3,814 Estimated rent

    Home value

    $579,800

    $516,000 - $655,000

    $3,814/mo

    Zestimate® history
    Loading
    Loading...

    Owner options

    List your home for rent

    $3,814/mo

    Rent Zestimate®

    Find your next renter with Zillow Rental Manager. Plus, with online applications, you can quickly screen prospective tenants – for free.

    Learn more

    $3,814/mo

    Rent Zestimate®

    Refinance and save

    $4,447/mo

    Est. payment

    Refinancing to a lower rate could help reduce your monthly payments and save thousands over the life of the loan.

    See today's rates

    $4,447/mo

    Est. payment

    Explore your selling options

    Work with a Zillow partner agent

    Leverage their expertise and Zillow's premium Showcase listings to get your home seen by more buyers.

    Get started

    List with your own agent

    Get your home in front of millions of buyers by listing it on Zillow.

    Learn how to do it

    Sell it yourself

    Take full control of how buyers see your home on Zillow by listing For Sale by Owner (FSBO).

    List your home

    What's special

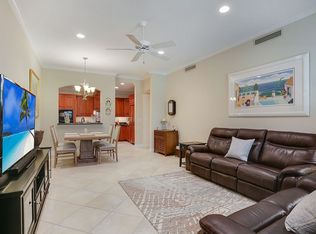
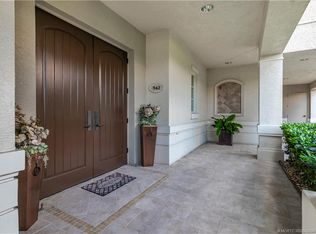
    The ''Undiscovered Jewel of Martin County'' these luxurious condos have a keen attention to detail & quality craftsmanship - intricate architectual detail, porcelain tile, granite & custom cabinets in kitchen and built up crown molding throughout. Formal dining room boosts recessed lighting & chic chandelier. Exquisite master bedroom large enough for lavish furnishings with direct access to terrace & serene views of preserve. Master bath has marble like granite vanity, Kohler fixtures, garden tub and frameless glass shower doors. Also includes extra make up vanity. Each bedroom has its own luxurious bath. Larger guest room has it's own private balcony. Owner has added many additional upgrades including intricate tile backsplash in kitchen, plantation shu... (see supplement for full re The ''Undiscovered Jewel of Martin County'' these luxurious condos have a keen attention to detail & quality craftsmanship - intricate architectual detail, porcelain tile, granite & custom cabinets in kitchen and built up crown molding throughout.Formal dining room boosts recessed lighting & chic chandelier. Exquisite master bedroom large enough for lavish furnishings with direct access to terrace & serene views of preserve. Master bath has marble like granite vanity, Kohler fixtures, garden tub and frameless glass shower doors. Also includes extra make up vanity. Each bedroom has its own luxurious bath. Larger guest room has it's own private balcony. Owner has added many additional upgrades including intricate tile backsplash in kitchen, plantation shutters throughout, custom silk draperies, completion of crown molding in bedrooms & baths & installation of recessed lighting. Enjoy the elegant clubhouse, heated pool & fitness room just steps from your front door.Community contains 41 private residences which are only minutes from shopping, restaurants, beautiful beaches, quaint downtown Stuart & I-95.

    This property is off market, which means it's not currently listed for sale or rent on Zillow. This may be different from what's available on other websites or public sources.

    Zillow last checked:

    Listing updated:

    Listed by:

    Janice C. Norman 772-781-2345,

    Lifestyle Realty Group

    Bought with:

    Kimberly Spears

    Keller Williams Realty

    Source: BeachesMLS,MLS#: R3155885MLS LogoOriginating MLS: BeachesMLS

    Facts & features

    Interior

    Bedrooms & bathrooms
    • Bedrooms: 3
    • Bathrooms: 3
    • Full bathrooms: 3
    Primary bedroom
    • Area: 391
    • Dimensions: 23 X 17
    Bedroom 2
    • Area: 224
    • Dimensions: 16 X 14
    Bedroom 3
    • Area: 121
    • Dimensions: 11 X 11
    Dining room
    • Area: 182
    • Dimensions: 13 X 14
    Kitchen
    • Area: 154
    • Dimensions: 14 X 11
    Living room
    • Area: 396
    • Dimensions: 22 X 18
    Utility room
    • Area: 84
    • Dimensions: 12 X 7
    Heating
    • Central, Electric
    Cooling
    • Central Air, Ceiling Fan(s), Electric
    Appliances
    • Included: Dryer, Dishwasher, Electric Range, Electric Water Heater, Disposal, Ice Maker, Microwave, Refrigerator, Water Heater, Washer
    • Laundry: Washer Hookup, Dryer Hookup
    Features
    • Built-in Features, Breakfast Area, Bathtub, Closet Cabinetry, Dining Area, Separate/Formal Dining Room, Dual Sinks, Entrance Foyer, Elevator, Garden Tub/Roman Tub, High Ceilings, Multiple En Suite Bathrooms, Pantry, Split Bedrooms, Soaking Tub, Separate Shower, Walk-In Closet(s)
    • Flooring: Carpet, Ceramic Tile
    • Doors: French Doors
    • Windows: Plantation Shutters, Storm Window(s)
    Interior area
    • Total structure area: 2,724
    • Total interior livable area: 2,724 sqft

    Property

    Parking
    • Total spaces: 1
    • Parking features: Covered, Garage, Guest
    • Garage spaces: 1
    Features
    • Levels: Multi/Split
    • Entry location: Entry Level Living Area Y
    • Patio & porch: Covered, Open, Patio, Balcony
    • Exterior features: Balcony, Outdoor Living Area
    • Pool features: Association
    • Has view: Yes
    • View description: Garden
    • Waterfront features: None
    Details
    • Parcel number: 393841021002095600
    • Zoning: RES
    • Special conditions: Listed As-Is

    Construction

    Type & style
    • Home type: Condo
    • Architectural style: Colonial
    • Property subtype: Condominium
    Materials
    • Block
    • Roof: Barrel
    Condition
    • Resale
    • New construction: No
    • Year built: 2005
    Details
    • Builder model: The Ashley

    Utilities & green energy

    • Sewer: Public Sewer
    • Water: Public
    • Utilities for property: Sewer Available, Water Available

    Community & HOA

    Community
    • Security: Fire Sprinkler System, Gated Community, Phone Entry, Smoke Detector(s)
    • Subdivision: Willoughby Crescent
    HOA
    • Has HOA: Yes
    • Amenities included: Clubhouse, Fitness Center, Picnic Area, Pool, Parking, Elevator(s)
    • Services included: Common Areas, Insurance, Maintenance Grounds, Sewer, Trash, Water
    • HOA fee: $561 monthly
    Location
    • Region: Stuart

    Financial & listing details

    • Price per square foot: $213/sqft
    • Tax assessed value: $246,000
    • Annual tax amount: $3,525
    • Date on market: 11/18/2010
    • Cumulative days on market: 410 days
    • Listing terms: Cash,Conventional

    Price history

    DateEventPrice
    1/18/2012Sold$311,000$114/sqft
    Source: BeachesMLS #R3155885 Report a problem

    Public tax history

    Tax history is unavailable.

    Neighborhood: 34997

    Nearby schools

    GreatSchools rating
    Get a cash offer in 3 minutes
    Find out how much your home could sell for in as little as 3 minutes with a no-obligation cash offer.
    Estimated market value
    $579,800
    Get a cash offer in 3 minutes
    Find out how much your home could sell for in as little as 3 minutes with a no-obligation cash offer.
    Estimated market value
    $579,800