Skip main navigation
Sold for $171,500
  • $171,500

    956 Salt Pond Pl Unit 201, Altamonte Springs, FL 32714

    2beds
    1,019sqft
    Condominium
    Built in 1987
    -- sqft lot
    $147,700 Zestimate®
    $168/sqft
    $1,535 Estimated rent

    Home value

    $147,700

    $136,000 - $160,000

    $1,535/mo

    Zestimate® history
    Loading
    Loading...

    Owner options

    List your home for rent

    $1,535/mo

    Rent Zestimate®

    Find your next renter with Zillow Rental Manager. Plus, with online applications, you can quickly screen prospective tenants – for free.

    Learn more

    $1,535/mo

    Rent Zestimate®

    Refinance and save

    $1,556/mo

    Est. payment

    Refinancing to a lower rate could help reduce your monthly payments and save thousands over the life of the loan.

    See today's rates

    $1,556/mo

    Est. payment

    Explore your selling options

    Work with a Zillow partner agent

    Leverage their expertise and Zillow's premium Showcase listings to get your home seen by more buyers.

    Get started

    List with your own agent

    Get your home in front of millions of buyers by listing it on Zillow.

    Learn how to do it

    Sell it yourself

    Take full control of how buyers see your home on Zillow by listing For Sale by Owner (FSBO).

    List your home

    What's special

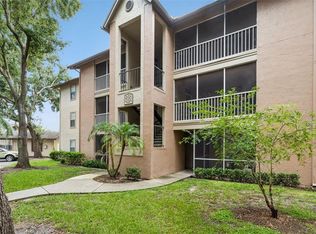
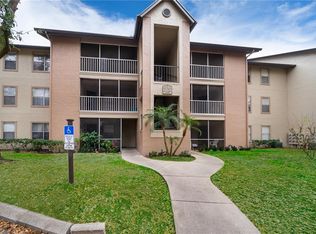
    Welcome home to the desirable community of the Landings at Altamonte Springs. The community is zoned for amazing schools and is close to just about everything! This unit has been very well kept and it shows. You will enjoy an open concept, split bedroom lay out and nicely appointed bedrooms each with their own walk in closet. The natural light flows in and highlights the upgraded kitchen complete with granite counter tops and stainless steel appliances. There is tile throughout this unit so clean up is a breeze. The inside laundry room, spacious screened porch and reserved parking spot right in front are just the icing on the cake! The neighborhood amenities include 2 community pools and spa, wet bar and grill area, gym, playground, dog park, maintenance for exterior and pest control, clubhouse, and much more! Schedule your appointment today to take a look, fall in love, and write your offer!

    Zillow last checked:

    Listing updated:

    Listed by:

    Danielle Pensala 407-529-5752,

    KELLER WILLIAMS HERITAGE REALTY 407-862-9700

    Bought with:

    Scott Major, 346748

    DON HARKINS REALTY LLC

    Source: Stellar MLS,MLS#: O6169701MLS LogoOriginating MLS: West Volusia

    Facts & features

    Interior

    Bedrooms & bathrooms
    • Bedrooms: 2
    • Bathrooms: 2
    • Full bathrooms: 2
    Primary bedroom
    • Features: Ceiling Fan(s), Single Vanity, Tub With Shower, Walk-In Closet(s)
    • Level: First
    • Dimensions: 12x12
    Bedroom 2
    • Features: Ceiling Fan(s), Single Vanity, Tub With Shower, Walk-In Closet(s)
    • Level: First
    • Dimensions: 11x13
    Dinette
    • Level: First
    • Dimensions: 8x8
    Kitchen
    • Level: First
    • Dimensions: 11x8
    Living room
    • Features: Ceiling Fan(s)
    • Level: First
    • Dimensions: 10x15
    Heating
    • Central, Electric
    Cooling
    • Central Air
    Appliances
    • Included: Dishwasher, Disposal, Dryer, Electric Water Heater, Microwave, Range, Refrigerator, Washer
    • Laundry: Inside, Laundry Room
    Features
    • Ceiling Fan(s), Kitchen/Family Room Combo, Split Bedroom, Walk-In Closet(s)
    • Flooring: Ceramic Tile
    • Windows: Blinds
    • Has fireplace: No
    Interior area
    • Total structure area: 1,151
    • Total interior livable area: 1,019 sqft

    Property

    Parking
    • Parking features: Open
    • Has uncovered spaces: Yes
    Features
    • Levels: One
    • Stories: 1
    • Patio & porch: Front Porch, Screened
    • Exterior features: Balcony, Lighting
    • Pool features: In Ground
    Lot
    • Residential vegetation: Mature Landscaping, Trees/Landscaped
    Details
    • Parcel number: 09212952106002010
    • Zoning: PUD-MO
    • Special conditions: None

    Construction

    Type & style
    • Home type: Condo
    • Property subtype: Condominium
    • Attached to another structure: Yes
    Materials
    • Stucco, Wood Frame
    • Foundation: Slab
    • Roof: Shingle
    Condition
    • Completed
    • New construction: No
    • Year built: 1987

    Utilities & green energy

    • Sewer: Public Sewer
    • Water: Public
    • Utilities for property: BB/HS Internet Available, Public

    Community & HOA

    Community
    • Features: Buyer Approval Required, Clubhouse, Community Mailbox, Dog Park, Fitness Center, Pool, Sidewalks
    • Pet fee: $0 monthly
    • Subdivision: LANDING A CONDO
    HOA
    • Has HOA: Yes
    • Amenities included: Clubhouse, Fitness Center, Pool, Recreation Facilities
    • Services included: Common Area Taxes, Community Pool, Maintenance Structure, Maintenance Grounds, Pest Control, Pool Maintenance, Recreational Facilities
    • HOA fee: $352 monthly
    • HOA name: The Landing Condominium
    • HOA phone: 407-774-4554
    Location
    • Region: Altamonte Springs

    Financial & listing details

    • Price per square foot: $168/sqft
    • Tax assessed value: $136,500
    • Annual tax amount: $1,995
    • Date on market: 1/11/2024
    • Cumulative days on market: 11 days
    • Listing terms: Cash,Conventional
    • Ownership: Fee Simple
    • Total actual rent: 0
    • Road surface type: Asphalt, Paved

    Price history

    DateEventPrice
    2/16/2024Sold$171,500-2%$168/sqft
    Source: Stellar MLS #O6169701 Report a problem
    1/23/2024Pending sale$175,000$172/sqft
    Source: Stellar MLS #O6169701 Report a problem
    1/12/2024Listed for sale$175,000+42.3%$172/sqft
    Source: Stellar MLS #O6169701 Report a problem
    4/29/2021Sold$123,000-1.6%$121/sqft
    Source: Public Record Report a problem
    3/12/2021Pending sale$125,000-3.8%$123/sqft
    Source: Stellar MLS #O5905539 Report a problem
    1/19/2021Listing removed--
    Source: Stellar MLS Report a problem
    11/12/2020Listed for sale$130,000-38.1%$128/sqft
    Source: CHARLES RUTENBERG REALTY ORLAN #O5905539 Report a problem
    8/20/2008Sold$210,000$206/sqft
    Source: Public Record Report a problem

    Public tax history

    YearProperty taxesTax assessment
    2025$2,398 +3.8%$136,500 +7.4%
    2024$2,311 +15.8%$127,050 +10%
    2023$1,995 +15.9%$115,500 +10%
    2022$1,722 +298.6%$105,000 +101.4%
    2021$432 +0.2%$52,127 +1.4%
    2020$431 +0.4%$51,407 +2.3%
    2019$429 $50,251 +1.9%
    2018$429 +2%$49,314 +2.1%
    2017$421 +2.7%$48,300 +6.4%
    2016$410 +16.3%$45,413 +3%
    2015$352 $44,100
    2014$352 -47.6%$44,100 +5%
    2013$672 -40.2%$42,000 -32.2%
    2009$1,124 -48.8%$61,950 -50.4%
    2008$2,197 +2.9%$124,950
    2007$2,136 +44.2%$124,950
    2006$1,481 --
    Find assessor info on the county website

    Neighborhood: 32714

    Nearby schools

    GreatSchools rating
    Schools provided by the listing agent
    • Elementary: Forest City Elementary
    • Middle: Teague Middle
    • High: Lake Brantley High

    Source: Stellar MLS. This data may not be complete. We recommend contacting the local school district to confirm school assignments for this home.

    Get a cash offer in 3 minutes
    Find out how much your home could sell for in as little as 3 minutes with a no-obligation cash offer.
    Estimated market value
    $147,700
    Get a cash offer in 3 minutes
    Find out how much your home could sell for in as little as 3 minutes with a no-obligation cash offer.
    Estimated market value
    $147,700