OPEN HOUSE SATURDAY 1-3pm…$7,500 Settlement Credit when using the builder’s preferred lender and title company....Welcome to 9560 Cissell Avenue — a beautifully crafted, move-in ready home where you will find modern design and unmatched value. This 3-bedroom, 2.5-bath residence features a bright open-concept main level with durable, wide-plank flooring and large windows that flood the home with natural light, creating a warm and inviting atmosphere from the moment you enter. The main level offers a seamless flow between the living room, dining area, and designer kitchen, making it perfect for entertaining or just relaxing. The kitchen is a true showpiece, featuring quartz countertops, stainless steel appliances, an induction cooktop, and ample counter and cabinet space. Just beyond, the sunroom provides a flexible space for dining, a playroom, or a cozy sitting area — leading out to the Trex deck where you can enjoy morning coffee or unwind in the evening. Upstairs, you’ll find three spacious bedrooms, two full bathrooms, and a convenient upper-level laundry room. The primary suite is a true retreat, featuring tray ceilings, two generous closets, and a spa-inspired bathroom with designer tile work, modern fixtures, and a serene, polished aesthetic. The unfinished basement, with its walkout access and rough-in for a future full bath, offers incredible potential for your future rec room, guest suite, or home gym. A one-car garage provides enhanced security and everyday convenience, while energy-efficient appliances and construction built to modern energy codes deliver long-term comfort and savings. Located within the sought-after Howard County Public School District, this home combines quality craftsmanship, thoughtful design, and a prime location near major commuter routes, shopping, and dining all at an accessible price. Experience the perfect blend of style, comfort, and location you’ll love! An incredible opportunity to make this already exceptional value even better! IMMEDIATE DELIVERY.
Sold for $625,000
$625,000
9560 Cissell Ave, Laurel, MD 20723
3beds
1,880sqft
Single Family Residence
Built in 2025
7,405 Square Feet Lot
$625,400 Zestimate®
$332/sqft
$3,058 Estimated rent
Home value
$625,400
$588,000 - $669,000
$3,058/mo
Zestimate® history
Owner options
List your home for rent
$3,058/mo
Rent Zestimate®
Find your next renter with Zillow Rental Manager. Plus, with online applications, you can quickly screen prospective tenants – for free.
$3,058/mo
Rent Zestimate®
Refinance and save
$4,193/mo
Est. payment
Refinancing to a lower rate could help reduce your monthly payments and save thousands over the life of the loan.
$4,193/mo
Est. payment
Explore your selling options
Work with a Zillow partner agent
Leverage their expertise and Zillow's premium Showcase listings to get your home seen by more buyers.
Get startedList with your own agent
Get your home in front of millions of buyers by listing it on Zillow.
Learn how to do itSell it yourself
Take full control of how buyers see your home on Zillow by listing For Sale by Owner (FSBO).
List your homeWhat's special
Bright open-concept main levelTray ceilingsStainless steel appliancesQuartz countertopsTwo generous closetsDurable wide-plank flooringInduction cooktop
Zillow last checked:
Listing updated:
Listed by:
Alex Bounan 410-715-2718,
Long & Foster Real Estate, Inc.
Bought with:
Anton Libut, 5011098
Fairfax Realty Select
Source: Bright MLS,MLS#: MDHW2060750
Facts & features
Interior
Bedrooms & bathrooms
- Bedrooms: 3
- Bathrooms: 3
- Full bathrooms: 2
- 1/2 bathrooms: 1
- Main level bathrooms: 1
Rooms
- Room types: Bedroom 2, Bedroom 3, Bedroom 1, Bathroom 1, Bathroom 2, Half Bath
Bedroom 1
- Level: Upper
Bedroom 2
- Level: Upper
Bedroom 3
- Level: Upper
Bathroom 1
- Level: Upper
Bathroom 2
- Level: Upper
Half bath
- Level: Main
Heating
- Heat Pump, Central, Electric
Cooling
- Central Air, Heat Pump, Electric
Appliances
- Included: Microwave, Dishwasher, Disposal, Oven/Range - Electric, Refrigerator, Stainless Steel Appliance(s), Electric Water Heater
- Laundry: Upper Level, Hookup, Washer/Dryer Hookups Only
Features
- Bathroom - Stall Shower, Bathroom - Tub Shower, Bathroom - Walk-In Shower, Ceiling Fan(s), Dining Area, Family Room Off Kitchen, Open Floorplan, Kitchen - Gourmet, Pantry, Primary Bath(s), Recessed Lighting, Upgraded Countertops, Walk-In Closet(s), 9'+ Ceilings, Dry Wall, Tray Ceiling(s)
- Flooring: Laminate, Carpet, Ceramic Tile, Concrete
- Doors: Six Panel
- Windows: Double Pane Windows, Energy Efficient, Low Emissivity Windows, Screens, Vinyl Clad
- Basement: Unfinished,Rough Bath Plumb,Rear Entrance,Sump Pump
- Has fireplace: No
Interior area
- Total structure area: 2,806
- Total interior livable area: 1,880 sqft
- Finished area above ground: 1,880
- Finished area below ground: 0
Property
Parking
- Total spaces: 5
- Parking features: Garage Faces Front, Garage Door Opener, Inside Entrance, Asphalt, Attached, Driveway
- Attached garage spaces: 1
- Uncovered spaces: 4
Accessibility
- Accessibility features: Accessible Doors, Doors - Lever Handle(s)
Features
- Levels: Three
- Stories: 3
- Patio & porch: Deck
- Exterior features: Lighting, Rain Gutters, Street Lights
- Pool features: None
- Has view: Yes
- View description: Other
Lot
- Size: 7,405 Square Feet
- Features: Level, Rear Yard, Suburban
Details
- Additional structures: Above Grade, Below Grade
- Parcel number: 1406395899
- Zoning: RESIDENTIAL
- Special conditions: Standard
Construction
Type & style
- Home type: SingleFamily
- Architectural style: Traditional
- Property subtype: Single Family Residence
Materials
- Blown-In Insulation, Stick Built, Vinyl Siding, Batts Insulation, Rough-In Plumbing
- Foundation: Concrete Perimeter, Passive Radon Mitigation
- Roof: Architectural Shingle,Asphalt
Condition
- Excellent
- New construction: Yes
- Year built: 2025
Details
- Builder model: Cissell
- Builder name: Pacesetter Homes, Inc.
Utilities & green energy
- Sewer: Public Sewer
- Water: Public
- Utilities for property: Cable Available, Underground Utilities
Green energy
- Energy efficient items: Appliances, Construction, HVAC, Lighting
Community & HOA
Community
- Security: Carbon Monoxide Detector(s), Smoke Detector(s), Fire Sprinkler System
- Subdivision: None Available
HOA
- Has HOA: No
Location
- Region: Laurel
Financial & listing details
- Price per square foot: $332/sqft
- Tax assessed value: $141,000
- Annual tax amount: $2,036
- Date on market: 10/31/2025
- Listing agreement: Exclusive Right To Sell
- Listing terms: Cash,Conventional,FHA,VA Loan,Other
- Ownership: Fee Simple
Price history
| Date | Event | Price |
|---|---|---|
| 2/25/2026 | Sold | $625,000$332/sqft |
Source:  Bright MLS #MDHW2060750 Report a problem Bright MLS #MDHW2060750 Report a problem | ||
| 1/19/2026 | Pending sale | $625,000$332/sqft |
Source: Bright MLS #MDHW2060750 Report a problem | ||
| 12/18/2025 | Price change | $625,000-3.8%$332/sqft |
Source: Bright MLS #MDHW2060750 Report a problem | ||
| 10/31/2025 | Listed for sale | $649,999$346/sqft |
Source: Bright MLS #MDHW2060750 Report a problem | ||
Public tax history
Tax history is unavailable.
Neighborhood: 20723
Nearby homes
- $141,200-- bd-- ba-- sqft9546 Cissell Ave, Laurel, MD 20723Off Market
- $714,8004 bd4 ba3.4k sqft9558 Cissell Ave, Laurel, MD 20723Off Market
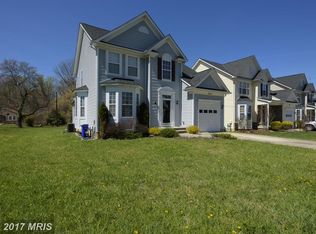
- $260,600-- bd1 ba2.3k sqft9566 Cissell Ave, Laurel, MD 20723Off Market
- $182,400-- bd1 ba624 sqft9570 Cissell Ave, Laurel, MD 20723Off Market
- $719,1004 bd4 ba2.3k sqft9552 Cissell Ave, Laurel, MD 20723Off Market
- $574,900-- bd2 ba2.1k sqft9574 Cissell Ave, Laurel, MD 20723Off Market
- $719,5005 bd4 ba3.5k sqft9546 Cissell Ave, Laurel, MD 20723Off Market
- $725,0004 bd3 ba2.1k sqftLOT 5 Cissell Ave, Laurel, MD 20723New Construction
Nearby schools
GreatSchools rating
- 4/10Laurel Woods Elementary SchoolGrades: PK-5Distance: 0.6 mi
- 9/10Murray Hill Middle SchoolGrades: 6-8Distance: 2.6 mi
- 8/10Reservoir High SchoolGrades: 9-12Distance: 4.7 mi
Schools provided by the listing agent
- District: Howard County Public School System
Source: Bright MLS. This data may not be complete. We recommend contacting the local school district to confirm school assignments for this home.
Get a cash offer in 3 minutes
Find out how much your home could sell for in as little as 3 minutes with a no-obligation cash offer.
Estimated market value
$625,400
Get a cash offer in 3 minutes
Find out how much your home could sell for in as little as 3 minutes with a no-obligation cash offer.
Estimated market value
$625,400
- Maryland
- Howard County
- Laurel
- 20723
- 9560 Cissell Ave
