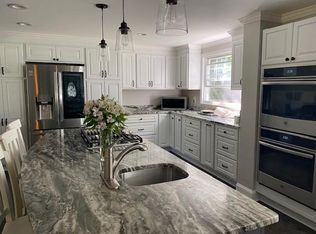
This stunning 4-bedroom, 2.5-bathroom Colonial is nestled on a desirable in Mentor! This home is a perfect blend of style, functionality, and scenic views! The heart of the home features an open eat-in kitchen with a breakfast bar, perfect for casual dining and socializing. The kitchen seamlessly flows into the morning room, which boasts a walk-out to the expansive deck. The living room is perfect for unwinding, while the front office/media room provides a quiet space for work or entertainment. The spacious primary suite is complete with an attached glamour bath that's perfect for relaxation plus plenty of closet and storage room! Three additional guest bedrooms are situated upstairs with a full bathroom. The finished basement recreation room is equipped with a bar and pool table, making it an ideal spot for entertainment. Laminate flooring throughout the rec and laundry area plus plenty of storage space! The expansive yard offers scenic views and ample space for outdoor activities. A recently refurbished stamped concrete patio and large attached deck creates a beautiful outdoor living area. The property boasts a newer metal roof, providing durability and peace of mind for homeowners. This home is a blend of small-town charm and proximity to city amenities. Residents can enjoy local parks, Lake Erie, while also being within driving distance to Cleveland and other regional attractions! Come see today!
Closed
$346,400
9560 Curberry Dr, Mentor, OH 44060
4beds
3,552sqft
Single Family Residence
Built in 1989
0.64 Acres Lot
$449,500 Zestimate®
$98/sqft
$3,315 Estimated rent
Home value
$449,500
$418,000 - $481,000
$3,315/mo
Zestimate® history
Owner options
List your home for rent
$3,315/mo
Rent Zestimate®
Find your next renter with Zillow Rental Manager. Plus, with online applications, you can quickly screen prospective tenants – for free.
$3,315/mo
Rent Zestimate®
Refinance and save
$2,401/mo
Est. payment
Refinancing to a lower rate could help reduce your monthly payments and save thousands over the life of the loan.
$2,401/mo
Est. payment
Explore your selling options
Work with a Zillow partner agent
Leverage their expertise and Zillow's premium Showcase listings to get your home seen by more buyers.
Get startedList with your own agent
Get your home in front of millions of buyers by listing it on Zillow.
Learn how to do itSell it yourself
Take full control of how buyers see your home on Zillow by listing For Sale by Owner (FSBO).
List your homeWhat's special
Finished basement recreation roomScenic viewsExpansive deckOpen eat-in kitchenLarge attached deckBar and pool tableBreakfast bar
Zillow last checked:
Listing updated:
Listed by:
Paul Paratto 440-516-4444 Paul@ParattoRoss.com,
Howard Hanna,
Dominic P Paratto 440-516-4444,
Howard Hanna
Bought with:
Judie Crockett, 260224
Howard Hanna
Kathy R Tunquist, 2004007040
Howard Hanna
Source: MLS Now,MLS#: 5155599Originating MLS: Lake Geauga Area Association of REALTORS
Facts & features
Interior
Bedrooms & bathrooms
- Bedrooms: 4
- Bathrooms: 3
- Full bathrooms: 2
- 1/2 bathrooms: 1
- Main level bathrooms: 1
Primary bedroom
- Level: Second
- Dimensions: 19.00 x 15.00
Bedroom
- Level: Second
- Dimensions: 12.00 x 11.00
Bedroom
- Level: Second
- Dimensions: 17.00 x 9.00
Bedroom
- Level: Second
- Dimensions: 12.00 x 11.00
Dining room
- Level: First
- Dimensions: 12.00 x 11.00
Entry foyer
- Description: Flooring: Luxury Vinyl Tile
- Level: First
- Dimensions: 7.00 x 5.00
Family room
- Level: First
- Dimensions: 16.00 x 14.00
Kitchen
- Description: Flooring: Luxury Vinyl Tile
- Level: First
- Dimensions: 22.00 x 14.00
Laundry
- Description: Flooring: Luxury Vinyl Tile
- Level: Lower
- Dimensions: 15.00 x 8.00
Living room
- Level: First
- Dimensions: 14.00 x 12.00
Media room
- Description: Flooring: Luxury Vinyl Tile
- Level: Lower
- Dimensions: 31.00 x 13.00
Office
- Description: Flooring: Luxury Vinyl Tile
- Level: First
- Dimensions: 14.00 x 8.00
Other
- Description: Flooring: Luxury Vinyl Tile
- Level: Lower
- Dimensions: 14.00 x 8.00
Workshop
- Description: Flooring: Laminate
- Level: Lower
- Dimensions: 16.00 x 14.00
Heating
- Forced Air, Gas
Cooling
- Central Air
Appliances
- Included: Dryer, Dishwasher, Microwave, Range, Refrigerator, Washer
Features
- Basement: Full,Finished
- Has fireplace: No
Interior area
- Total structure area: 3,552
- Total interior livable area: 3,552 sqft
- Finished area above ground: 2,531
- Finished area below ground: 1,021
Property
Parking
- Parking features: Attached, Garage
- Attached garage spaces: 2
Features
- Levels: Two
- Stories: 2
- Has view: Yes
- View description: Trees/Woods
Lot
- Size: 0.64 Acres
- Features: Wooded
Details
- Parcel number: 16A024D000130
Construction
Type & style
- Home type: SingleFamily
- Architectural style: Colonial
- Property subtype: Single Family Residence
Materials
- Vinyl Siding
- Roof: Asphalt,Fiberglass
Condition
- Year built: 1989
Utilities & green energy
- Sewer: Public Sewer
- Water: Public
Community & HOA
Community
- Subdivision: Holly Hills
HOA
- Has HOA: Yes
- Services included: Other
- HOA fee: $50 annually
- HOA name: Holly Hills
Location
- Region: Mentor
Financial & listing details
- Price per square foot: $98/sqft
- Tax assessed value: $420,540
- Annual tax amount: $5,735
- Date on market: 9/17/2025
- Cumulative days on market: 24 days
- Listing agreement: Exclusive Right To Sell
Price history
| Date | Event | Price |
|---|---|---|
| 12/9/2025 | Sold | $346,400-5.1%$98/sqft |
Source: Public Record Report a problem | ||
| 10/11/2025 | Pending sale | $364,900$103/sqft |
Source: MLS Now #5155599 Report a problem | ||
| 9/17/2025 | Listed for sale | $364,900+32.7%$103/sqft |
Source: MLS Now #5155599 Report a problem | ||
| 8/15/2018 | Sold | $275,000-3.5%$77/sqft |
Source:  MLS Now #4019581 Report a problem MLS Now #4019581 Report a problem | ||
| 7/25/2018 | Pending sale | $285,000$80/sqft |
Source: Keller Williams Greater Cleveland #4019581 Report a problem | ||
| 7/10/2018 | Price change | $285,000-1.7%$80/sqft |
Source: Keller Williams Greater Cleveland Southwest #4001235 Report a problem | ||
| 6/26/2018 | Price change | $290,000-3.2%$82/sqft |
Source: Keller Williams Greater Cleveland Southwest #4001235 Report a problem | ||
| 6/1/2018 | Price change | $299,500-3.1%$84/sqft |
Source: Keller Williams Greater Cleveland Southwest #4001235 Report a problem | ||
| 5/23/2018 | Listed for sale | $309,000+40.5%$87/sqft |
Source: Keller Williams Grt Cleve SW #4001235 Report a problem | ||
| 2/22/2012 | Sold | $220,000-12%$62/sqft |
Source: MLS Now #3248378 Report a problem | ||
| 12/22/2011 | Listed for sale | $250,000$70/sqft |
Source: Howard Hanna #3248378 Report a problem | ||
| 10/29/2011 | Listing removed | $250,000$70/sqft |
Source: Howard Hanna - Mentor #3248378 Report a problem | ||
| 7/24/2011 | Listed for sale | $250,000$70/sqft |
Source: Howard Hanna - Mentor #3248378 Report a problem | ||
Public tax history
| Year | Property taxes | Tax assessment |
|---|---|---|
| 2025 | $5,600 -2.4% | $147,190 |
| 2024 | $5,735 +9.7% | $147,190 +35.1% |
| 2023 | $5,226 +1.5% | $108,980 |
| 2022 | $5,150 +0.1% | $108,980 |
| 2021 | $5,144 +3.3% | $108,980 +18% |
| 2020 | $4,980 -0.1% | $92,360 |
| 2019 | $4,986 +17.2% | $92,360 +19.9% |
| 2018 | $4,255 | $77,000 |
| 2017 | $4,255 +0.6% | $77,000 |
| 2016 | $4,230 +9.7% | $77,000 |
| 2015 | $3,857 -1.5% | $77,000 |
| 2014 | $3,914 -0.1% | $77,000 |
| 2013 | $3,918 -0.4% | $77,000 |
| 2012 | $3,935 -13.6% | $77,000 -19.2% |
| 2011 | $4,554 -1.2% | $95,240 |
| 2010 | $4,607 +3.5% | $95,240 +0% |
| 2009 | $4,451 -7.3% | $95,235 -10% |
| 2008 | $4,804 +7.5% | $105,816 |
| 2007 | $4,467 -56.7% | $105,816 |
| 2006 | $10,317 +3.6% | $105,816 +4.3% |
| 2005 | $9,954 -0.2% | $101,462 |
| 2004 | $9,972 +8.7% | $101,462 |
| 2003 | $9,177 +18.7% | $101,462 +15% |
| 2002 | $7,728 0% | $88,225 |
| 2001 | $7,729 -0.1% | $88,225 |
| 2000 | $7,734 +11.9% | $88,225 +12% |
| 1999 | $6,910 | $78,803 |
Find assessor info on the county website
Neighborhood: 44060
Nearby homes
- $388,6003 bd2 ba1.9k sqft9550 Curberry Dr, Mentor, OH 44060Off Market
- $351,8004 bd3 ba1.6k sqft9571 Brayes Manor Dr, Mentor, OH 44060Off Market
- $330,0004 bd2 ba1.7k sqft9569 Brayes Manor Dr, Mentor, OH 44060Off Market
- $355,0004 bd3 ba-- sqft9570 Curberry Dr, Mentor, OH 44060Sold

- $408,5004 bd3 ba2.1k sqft9540 Curberry Dr, Mentor, OH 44060Off Market
- $312,3004 bd2 ba1.7k sqft9575 Brayes Manor Dr, Mentor, OH 44060Off Market
- $304,9004 bd2 ba1.8k sqft9565 Brayes Manor Dr, Mentor, OH 44060Off Market
- $336,5004 bd2 ba1.8k sqft9561 Brayes Manor Dr, Mentor, OH 44060Off Market
Nearby schools
GreatSchools rating
- 8/10Ridge Elementary SchoolGrades: K-5Distance: 3.2 mi
- 7/10Memorial Middle SchoolGrades: 6-8Distance: 1.6 mi
- 8/10Mentor High SchoolGrades: 9-12Distance: 3.1 mi
Schools provided by the listing agent
- District: Mentor EVSD - 4304
Source: MLS Now. This data may not be complete. We recommend contacting the local school district to confirm school assignments for this home.
Get a cash offer in 3 minutes
Find out how much your home could sell for in as little as 3 minutes with a no-obligation cash offer.
Estimated market value
$449,500
Get a cash offer in 3 minutes
Find out how much your home could sell for in as little as 3 minutes with a no-obligation cash offer.
Estimated market value
$449,500
- Ohio
- Lake County
- Mentor
- 44060
- 9560 Curberry Dr
Nearby cities
Nearby zip codes
Other Mentor Topics
