Living in a wonderful neighborhood, surrounded by caring friendly neighbors, is quite a stroke of luck. We are so happy to share the location of this lovely home, since we had the opportunity to chat with many of them. Once inside, you'll appreciate the original hardwood flooring and crown molding that finishes off each room. With a formal dining room and an eat in kitchen, there's room for everyone whether it's an everyday celebration or a large holiday gathering. A brick fireplace wall adds cozy elements to the family room, with a great connection to the kitchen and dining spaces so nobody misses out on the fun. You'll also love the quiet living room space for reading and unplugging. A favorite main floor amenity is a very spacious laundry, with room for extra pantry storage, a freezer, crafting, or a mudroom for the kids and pups! A powder room completes the main level. The beautiful 2 story foyer greets your guests, and leads to 4 bedrooms. The master suite is well appointed with a walk-in closet, ensuite, and a bedroom space large enough for your king size furniture. Three more generous bedrooms and a full bath round out the second floor space. A very large basement awaits your imagination, as the freshly painted blank palette begs to become another fabulous living space. Only one owner of this quality home, built by R L MOORE. Are you looking to begin your next chapter? Come and take a look soon, Family is selling the home as-is.
Closed
$355,000
9570 Curberry Dr, Mentor, OH 44060
4beds
--sqft
Single Family Residence
Built in 1990
0.51 Acres Lot
$402,100 Zestimate®
$--/sqft
$2,847 Estimated rent
Home value
$402,100
$382,000 - $426,000
$2,847/mo
Zestimate® history
Owner options
List your home for rent
$2,847/mo
Rent Zestimate®
Find your next renter with Zillow Rental Manager. Plus, with online applications, you can quickly screen prospective tenants – for free.
$2,847/mo
Rent Zestimate®
Refinance and save
$2,376/mo
Est. payment
Refinancing to a lower rate could help reduce your monthly payments and save thousands over the life of the loan.
$2,376/mo
Est. payment
Explore your selling options
Work with a Zillow partner agent
Leverage their expertise and Zillow's premium Showcase listings to get your home seen by more buyers.
Get startedList with your own agent
Get your home in front of millions of buyers by listing it on Zillow.
Learn how to do itSell it yourself
Take full control of how buyers see your home on Zillow by listing For Sale by Owner (FSBO).
List your homeWhat's special
Zillow last checked:
Listing updated:
Listed by:
Doris M Wright wrighthomes1@gmail.com440-231-0977,
HomeSmart Real Estate Momentum LLC,
Michael R Wright 440-231-0974,
HomeSmart Real Estate Momentum LLC
Bought with:
Shelly Chavez, 2016002421
HomeSmart Real Estate Momentum LLC
Source: MLS Now,MLS#: 5070657 Originating MLS: Lake Geauga Area Association of REALTORS
Originating MLS: Lake Geauga Area Association of REALTORSFacts & features
Interior
Bedrooms & bathrooms
- Bedrooms: 4
- Bathrooms: 3
- Full bathrooms: 2
- 1/2 bathrooms: 1
- Main level bathrooms: 1
Primary bedroom
- Description: Flooring: Carpet
- Features: Natural Woodwork, Walk-In Closet(s)
- Level: Second
Bedroom
- Description: Flooring: Carpet
- Level: Second
Bedroom
- Description: Flooring: Carpet
- Level: Second
Bedroom
- Description: Flooring: Carpet
- Level: Second
Primary bathroom
- Description: Flooring: Ceramic Tile
- Features: Soaking Tub, Natural Woodwork
- Level: Second
Bathroom
- Description: Flooring: Ceramic Tile
- Level: Second
Bathroom
- Description: Flooring: Luxury Vinyl Tile
- Features: Natural Woodwork
- Level: First
Basement
- Description: Flooring: Concrete
- Level: Lower
Dining room
- Description: Flooring: Hardwood
- Features: Natural Woodwork
- Level: First
Eat in kitchen
- Description: Flooring: Hardwood,Luxury Vinyl Tile
- Features: Natural Woodwork
- Level: First
Entry foyer
- Description: Flooring: Luxury Vinyl Tile
- Level: First
Family room
- Description: Flooring: Hardwood
- Features: Fireplace, Natural Woodwork
- Level: First
Laundry
- Description: Flooring: Luxury Vinyl Tile
- Features: Natural Woodwork
- Level: First
Living room
- Description: Flooring: Carpet
- Level: First
Heating
- Gas
Cooling
- Central Air
Appliances
- Included: Dishwasher, Microwave, Range, Refrigerator
Features
- Chandelier, Entrance Foyer, Kitchen Island, Open Floorplan, Solar Tube(s), Natural Woodwork
- Basement: Full,Concrete,Unfinished,Sump Pump
- Number of fireplaces: 1
- Fireplace features: Family Room
Property
Parking
- Total spaces: 2
- Parking features: Attached, Direct Access, Electricity, Garage Faces Front, Garage, Garage Door Opener, Lighted
- Attached garage spaces: 2
Features
- Levels: Two
- Stories: 2
- Pool features: Community
Lot
- Size: 0.51 Acres
- Features: Irregular Lot, Wooded
Details
- Additional structures: None
- Parcel number: 16A024D000120
Construction
Type & style
- Home type: SingleFamily
- Architectural style: Contemporary,Colonial,Traditional
- Property subtype: Single Family Residence
Materials
- Brick, Frame, Concrete, Vinyl Siding
- Foundation: Permanent, Block
- Roof: Asphalt
Condition
- Year built: 1990
Details
- Warranty included: Yes
Utilities & green energy
- Sewer: Public Sewer
- Water: Public
Community & HOA
Community
- Features: Medical Service, Playground, Park, Pool, Restaurant, Street Lights
- Subdivision: Holly Hills Sub 4a
HOA
- Has HOA: No
Location
- Region: Mentor
Financial & listing details
- Tax assessed value: $368,000
- Annual tax amount: $4,434
- Date on market: 9/19/2024
- Cumulative days on market: 7 days
- Listing terms: Cash,Conventional,FHA,VA Loan
Price history
| Date | Event | Price |
|---|---|---|
| 11/15/2024 | Sold | $355,000-1.4% |
Source:  MLS Now #5070657 Report a problem MLS Now #5070657 Report a problem | ||
| 10/5/2024 | Pending sale | $359,900 |
Source: MLS Now #5070657 Report a problem | ||
| 10/2/2024 | Listed for sale | $359,900 |
Source: MLS Now #5070657 Report a problem | ||
| 9/24/2024 | Pending sale | $359,900 |
Source: MLS Now #5070657 Report a problem | ||
| 9/19/2024 | Listed for sale | $359,900 |
Source: MLS Now #5070657 Report a problem | ||
Public tax history
| Year | Property taxes | Tax assessment |
|---|---|---|
| 2025 | $3,346 -33.3% | $128,800 |
| 2024 | $5,017 +13.1% | $128,800 +36.4% |
| 2023 | $4,434 +9.3% | $94,420 |
| 2022 | $4,058 +0.1% | $94,420 |
| 2021 | $4,053 +5.2% | $94,420 +18% |
| 2020 | $3,854 -0.1% | $80,020 |
| 2019 | $3,858 +2.2% | $80,020 +3.8% |
| 2018 | $3,777 | $77,090 |
| 2017 | $3,777 +0.6% | $77,090 |
| 2016 | $3,754 +9.7% | $77,090 |
| 2015 | $3,423 +9.2% | $77,090 +9.5% |
| 2014 | $3,133 -12.5% | $70,390 |
| 2013 | $3,582 -0.4% | $70,390 |
| 2012 | $3,597 +1.5% | $70,390 -5.1% |
| 2011 | $3,546 -1.2% | $74,150 |
| 2010 | $3,587 +3.5% | $74,150 +0% |
| 2009 | $3,465 -2.7% | $74,141 -10% |
| 2008 | $3,562 +2.4% | $82,380 |
| 2007 | $3,478 -56.7% | $82,380 |
| 2006 | $8,032 +2.6% | $82,380 +3.2% |
| 2005 | $7,831 -0.2% | $79,818 |
| 2004 | $7,845 +8.7% | $79,818 |
| 2003 | $7,219 +18.8% | $79,818 +15% |
| 2002 | $6,079 0% | $69,406 |
| 2001 | $6,080 -0.1% | $69,406 |
| 2000 | $6,084 +3.1% | $69,406 +3.2% |
| 1999 | $5,899 | $67,274 |
Find assessor info on the county website
Neighborhood: 44060
Nearby homes
- $309,9004 bd2 ba1.7k sqft9575 Brayes Manor Dr, Mentor, OH 44060Off Market
- $286,3003 bd1 ba1.6k sqft9579 Brayes Manor Dr, Mentor, OH 44060Off Market
- $346,4004 bd3 ba3.5k sqft9560 Curberry Dr, Mentor, OH 44060Sold
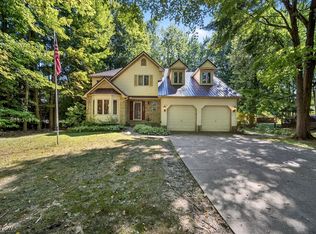
- $353,5004 bd3 ba1.6k sqft9571 Brayes Manor Dr, Mentor, OH 44060Off Market
- $380,2003 bd2 ba2k sqft9545 Curberry Dr, Mentor, OH 44060Off Market
- $386,2003 bd2 ba1.9k sqft9550 Curberry Dr, Mentor, OH 44060Off Market
- $1,330-- bd-- ba-- sqftSnowberry Ct, Mentor, OH 44060Off Market
- $410,0004 bd3 ba2.5k sqft7705 Snowberry Ct, Mentor, OH 44060Sold
Nearby schools
GreatSchools rating
- 8/10Ridge Elementary SchoolGrades: K-5Distance: 3.2 mi
- 7/10Memorial Middle SchoolGrades: 6-8Distance: 1.6 mi
- 8/10Mentor High SchoolGrades: 9-12Distance: 3.1 mi
Schools provided by the listing agent
- District: Mentor EVSD - 4304
Source: MLS Now. This data may not be complete. We recommend contacting the local school district to confirm school assignments for this home.
Get a cash offer in 3 minutes
Find out how much your home could sell for in as little as 3 minutes with a no-obligation cash offer.
Estimated market value
$402,100
Get a cash offer in 3 minutes
Find out how much your home could sell for in as little as 3 minutes with a no-obligation cash offer.
Estimated market value
$402,100
- Ohio
- Lake County
- Mentor
- 44060
- 9570 Curberry Dr
Nearby cities
Nearby zip codes
Other Mentor Topics
