Beautifully appointed 6-bedroom, 6-bath home located in the highly desirable Taramore community of Brentwood. With 4,256 sq ft of thoughtfully designed living space, this home offers luxury, comfort, and functionality. Step inside to find rich hardwood flooring, elegant crown molding, and an open-concept layout perfect for entertaining. The gourmet kitchen features high-end stainless steel appliances, granite countertops, a large island, and custom cabinetry. The spacious primary suite includes a spa-like bath and his and her walk-in closets. Upstairs, you’ll find generously sized bedrooms, a large bonus room, and storage space. Additional features include an EV charger, home audio system, and CCTV security. The main floor bedroom is staged as an office and the 6th bedroom is staged as a bonus room. Enjoy outdoor living with a landscaped yard and patio ideal for relaxing, grilling, and entertaining. The home backs up to a treeline and green space. Taramore has great neighborhood amenities including a clubhouse, resort-style pool, tennis & pickleball courts, playground, sidewalks, and common space areas. There are many neighborhood monthly social clubs and fun events throughout the year! Located in the award-winning Williamson County School District, with easy access to shopping, dining, parks, and major commuting routes. Don’t miss this incredible opportunity in one of Brentwood’s premier neighborhoods zoned to Brentwood schools!
Closed
$1,225,000
9560 Dresden Sq, Brentwood, TN 37027
6beds
4,256sqft
Single Family Residence, Residential
Built in 2017
7,405 Square Feet Lot
$1,229,400 Zestimate®
$288/sqft
$5,894 Estimated rent
Home value
$1,229,400
$1.17M - $1.29M
$5,894/mo
Zestimate® history
Owner options
List your home for rent
$5,894/mo
Rent Zestimate®
Find your next renter with Zillow Rental Manager. Plus, with online applications, you can quickly screen prospective tenants – for free.
$5,894/mo
Rent Zestimate®
Refinance and save
$7,673/mo
Est. payment
Refinancing to a lower rate could help reduce your monthly payments and save thousands over the life of the loan.
$7,673/mo
Est. payment
Explore your selling options
Work with a Zillow partner agent
Leverage their expertise and Zillow's premium Showcase listings to get your home seen by more buyers.
Get startedList with your own agent
Get your home in front of millions of buyers by listing it on Zillow.
Learn how to do itSell it yourself
Take full control of how buyers see your home on Zillow by listing For Sale by Owner (FSBO).
List your homeWhat's special
Large islandLandscaped yardSpa-like bathStorage spaceGenerously sized bedroomsGourmet kitchenHigh-end stainless steel appliances
Zillow last checked:
Listing updated:
Listed by:
Krista Jameson 615-300-3576,
Compass,
Joshua Fink 615-551-2727,
Compass
Bought with:
Darin Cunningham, 286236
Compass RE
Source: RealTracs MLS as distributed by MLS GRID,MLS#: 3175708
Facts & features
Interior
Bedrooms & bathrooms
- Bedrooms: 6
- Bathrooms: 6
- Full bathrooms: 6
- Main level bedrooms: 1
Bedroom 1
- Features: Suite
- Level: Suite
- Area: 225 Square Feet
- Dimensions: 15x15
Bedroom 2
- Features: Bath
- Level: Bath
- Area: 132 Square Feet
- Dimensions: 12x11
Bedroom 3
- Features: Bath
- Level: Bath
- Area: 132 Square Feet
- Dimensions: 12x11
Bedroom 4
- Features: Bath
- Level: Bath
- Area: 121 Square Feet
- Dimensions: 11x11
Den
- Area: 143 Square Feet
- Dimensions: 13x11
Dining room
- Features: Formal
- Level: Formal
- Area: 143 Square Feet
- Dimensions: 13x11
Other
- Area: 132 Square Feet
- Dimensions: 12x11
Kitchen
- Features: Eat-in Kitchen
- Level: Eat-in Kitchen
- Area: 140 Square Feet
- Dimensions: 14x10
Living room
- Features: Great Room
- Level: Great Room
- Area: 396 Square Feet
- Dimensions: 22x18
Other
- Features: Bedroom 5
- Level: Bedroom 5
- Area: 250 Square Feet
- Dimensions: 25x10
Other
- Features: Breakfast Room
- Level: Breakfast Room
- Area: 110 Square Feet
- Dimensions: 11x10
Recreation room
- Area: 300 Square Feet
- Dimensions: 20x15
Heating
- Central, Natural Gas
Cooling
- Central Air, Electric
Appliances
- Included: Double Oven, Built-In Gas Range, Dishwasher, Disposal, Microwave, Refrigerator, Stainless Steel Appliance(s)
Features
- Built-in Features, Ceiling Fan(s), Entrance Foyer, Extra Closets, Open Floorplan, Walk-In Closet(s)
- Flooring: Carpet, Wood, Tile
- Basement: None
- Number of fireplaces: 1
- Fireplace features: Gas
Interior area
- Total structure area: 4,256
- Total interior livable area: 4,256 sqft
- Finished area above ground: 4,256
Property
Parking
- Total spaces: 2
- Parking features: Garage Door Opener, Garage Faces Rear
- Attached garage spaces: 2
Features
- Levels: Three Or More
- Stories: 3
- Patio & porch: Patio, Covered, Porch
- Pool features: Association
- Fencing: Back Yard
Lot
- Size: 7,405 Square Feet
- Dimensions: 55 x 135
- Features: Level
- Topography: Level
Details
- Parcel number: 094060B D 03400 00016060G
- Special conditions: Standard
- Other equipment: Irrigation System
Construction
Type & style
- Home type: SingleFamily
- Property subtype: Single Family Residence, Residential
Materials
- Fiber Cement
Condition
- New construction: No
- Year built: 2017
Utilities & green energy
- Sewer: Public Sewer
- Water: Public
- Utilities for property: Electricity Available, Natural Gas Available, Water Available, Underground Utilities
Community & HOA
Community
- Subdivision: Taramore
HOA
- Has HOA: Yes
- Amenities included: Clubhouse, Pickleball Court(s), Playground, Pool, Sidewalks, Tennis Court(s), Underground Utilities
- Services included: Recreation Facilities
- HOA fee: $639 quarterly
Location
- Region: Brentwood
Financial & listing details
- Price per square foot: $288/sqft
- Tax assessed value: $1,266,700
- Annual tax amount: $4,051
- Date on market: 4/14/2026
- Electric utility on property: Yes
Price history
| Date | Event | Price |
|---|---|---|
| 7/21/2026 | Sold | $1,225,000-5.7%$288/sqft |
Source:  RealTracs MLS as distributed by MLS GRID #3175708 Report a problem RealTracs MLS as distributed by MLS GRID #3175708 Report a problem | ||
| 7/20/2026 | Pending sale | $1,299,000$305/sqft |
Source: RealTracs MLS as distributed by MLS GRID #3175708 Report a problem | ||
| 6/14/2026 | Contingent | $1,299,000$305/sqft |
Source: RealTracs MLS as distributed by MLS GRID #3175708 Report a problem | ||
| 4/14/2026 | Listed for sale | $1,299,000-3.8%$305/sqft |
Source: RealTracs MLS as distributed by MLS GRID #3175708 Report a problem | ||
| 4/6/2026 | Listing removed | $1,350,000$317/sqft |
Source: RealTracs MLS as distributed by MLS GRID #3127601 Report a problem | ||
| 3/20/2026 | Price change | $1,350,000-3.5%$317/sqft |
Source: RealTracs MLS as distributed by MLS GRID #3127601 Report a problem | ||
| 2/14/2026 | Listed for sale | $1,399,000$329/sqft |
Source: RealTracs MLS as distributed by MLS GRID #3127601 Report a problem | ||
| 1/13/2026 | Listing removed | $1,399,000$329/sqft |
Source: RealTracs MLS as distributed by MLS GRID #3002298 Report a problem | ||
| 9/26/2025 | Listed for sale | $1,399,000-3.5%$329/sqft |
Source: RealTracs MLS as distributed by MLS GRID #3002298 Report a problem | ||
| 9/25/2025 | Listing removed | $1,449,900$341/sqft |
Source: RealTracs MLS as distributed by MLS GRID #2905419 Report a problem | ||
| 9/4/2025 | Price change | $1,449,900-3.3%$341/sqft |
Source: RealTracs MLS as distributed by MLS GRID #2905419 Report a problem | ||
| 6/11/2025 | Listed for sale | $1,499,900+120.7%$352/sqft |
Source: RealTracs MLS as distributed by MLS GRID #2905419 Report a problem | ||
| 10/3/2017 | Sold | $679,750$160/sqft |
Source: Public Record Report a problem | ||
Public tax history
| Year | Property taxes | Tax assessment |
|---|---|---|
| 2025 | $4,719 +16.5% | $316,675 +69.6% |
| 2024 | $4,051 | $186,700 |
| 2023 | $4,051 | $186,700 |
| 2022 | $4,051 | $186,700 |
| 2021 | $4,051 -3.7% | $186,700 +14.6% |
| 2020 | $4,205 | $162,975 |
| 2019 | $4,205 +2.8% | $162,975 |
| 2018 | $4,091 | $162,975 |
| 2017 | $4,091 | $162,975 +551.9% |
| 2016 | -- | $25,000 |
Find assessor info on the county website
Neighborhood: 37027
Nearby homes
- $1,397,9004 bd3 ba3.4k sqft9562 Dresden Sq, Brentwood, TN 37027Off Market

- $1,257,900-- bd3 ba3.3k sqft9558 Dresden Sq, Brentwood, TN 37027Off Market
- $1,104,5004 bd4 ba3.4k sqft9556 Dresden Sq, Brentwood, TN 37027Off Market

- $1,065,0004 bd4 ba3.4k sqft9564 Dresden Sq, Brentwood, TN 37027Sold
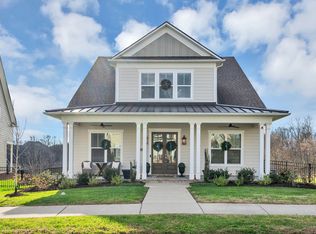
- $1,629,7006 bd6 ba4k sqft9554 Dresden Sq, Brentwood, TN 37027Off Market
- $1,300,0005 bd5 ba3.8k sqft9566 Dresden Sq, Brentwood, TN 37027Sold
- $1,415,2005 bd5 ba3.5k sqft9561 Dresden Sq, Brentwood, TN 37027Off Market
- $1,175,0006 bd5 ba4k sqft9559 Dresden Sq, Brentwood, TN 37027Off Market
Nearby schools
GreatSchools rating
- 9/10Jordan Elementary SchoolGrades: PK-5Distance: 1.3 mi
- 9/10Sunset Middle SchoolGrades: 6-8Distance: 3.7 mi
- 10/10Ravenwood High SchoolGrades: 9-12Distance: 1.4 mi
Schools provided by the listing agent
- Elementary: Jordan Elementary School
- Middle: Sunset Middle School
- High: Ravenwood High School
Source: RealTracs MLS as distributed by MLS GRID. This data may not be complete. We recommend contacting the local school district to confirm school assignments for this home.
Get a cash offer in 3 minutes
Find out how much your home could sell for in as little as 3 minutes with a no-obligation cash offer.
Estimated market value
$1,229,400
Get a cash offer in 3 minutes
Find out how much your home could sell for in as little as 3 minutes with a no-obligation cash offer.
Estimated market value
$1,229,400
- Tennessee
- Williamson County
- Brentwood
- 37027
- 9560 Dresden Sq
Nearby cities
Nearby zip codes
Other Brentwood Topics
