Skip main navigation
Closed
  • $1,065,000

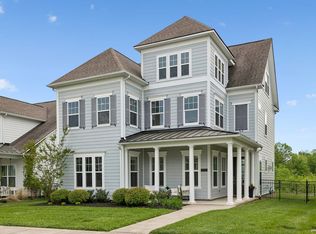
    9564 Dresden Sq, Brentwood, TN 37027

    4beds
    3,407sqft
    Single Family Residence, Residential
    Built in 2017
    10,018 Square Feet Lot
    $1,119,800 Zestimate®
    $313/sqft
    $4,535 Estimated rent

    Home value

    $1,119,800

    $1.06M - $1.18M

    $4,535/mo

    Zestimate® history
    Loading
    Loading...

    Owner options

    List your home for rent

    $4,535/mo

    Rent Zestimate®

    Find your next renter with Zillow Rental Manager. Plus, with online applications, you can quickly screen prospective tenants – for free.

    Learn more

    $4,535/mo

    Rent Zestimate®

    Refinance and save

    $6,328/mo

    Est. payment

    Refinancing to a lower rate could help reduce your monthly payments and save thousands over the life of the loan.

    See today's rates

    $6,328/mo

    Est. payment

    Explore your selling options

    Work with a Zillow partner agent

    Leverage their expertise and Zillow's premium Showcase listings to get your home seen by more buyers.

    Get started

    List with your own agent

    Get your home in front of millions of buyers by listing it on Zillow.

    Learn how to do it

    Sell it yourself

    Take full control of how buyers see your home on Zillow by listing For Sale by Owner (FSBO).

    List your home

    What's special

    Large rec roomPrivate party roomsWalk-in closetLarge islandMain level officeSpacious walk-in closetCovered porch
    PRISTINE w fresh neutral decor w tasteful designer touches!!! Highly sought after "The Grove" section of Taramore w resort style amenities and lifestyle!! Open floorplan features main level office w built-ins, and formal dining w butlers pantry flows seamlessly to fully appointed "Cook's" kitchen w gas cooktop, double ovens, large island and opens to spacious great room w stacked stone FP~Private main level primary suite w spa worthy bath w separate vanities, soaking tub, oversized tiled shower with rain showerhead and bench, and spacious walk-in closet~Large private ensuite w full bath and walk-in closet~Jack and Jill bath for second level bedrooms and large rec room~Fabulous outdoor living w covered porch w built-in gas grill and extended patio w pergola in fully fenced backyard~Unparalleled amenities w clubhouse w fitness center, private party rooms, pool w lifeguard, lighted tennis courts, playground and walking trails connecting to Brentwood Greenway system~Award winning schools

    Zillow last checked:

    Listing updated:

    Listed by:

    Terri Williams 615-604-9859,

    Coldwell Banker Southern Realty

    Bought with:

    Emilio Garma, 355984

    simpliHOM

    Source: RealTracs MLS as distributed by MLS GRID,MLS#: 2599659MLS Logo

    Facts & features

    Interior

    Bedrooms & bathrooms
    • Bedrooms: 4
    • Bathrooms: 4
    • Full bathrooms: 3
    • 1/2 bathrooms: 1
    • Main level bedrooms: 1
    Bedroom 1
    • Area: 238 Square Feet
    • Dimensions: 17x14
    Bedroom 2
    • Features: Bath
    • Level: Bath
    • Area: 400 Square Feet
    • Dimensions: 20x20
    Bedroom 3
    • Features: Bath
    • Level: Bath
    • Area: 210 Square Feet
    • Dimensions: 15x14
    Bedroom 4
    • Features: Walk-In Closet(s)
    • Level: Walk-In Closet(s)
    • Area: 210 Square Feet
    • Dimensions: 15x14
    Bonus room
    • Features: Second Floor
    • Level: Second Floor
    • Area: 300 Square Feet
    • Dimensions: 20x15
    Dining room
    • Features: Formal
    • Level: Formal
    • Area: 132 Square Feet
    • Dimensions: 12x11
    Kitchen
    • Features: Eat-in Kitchen
    • Level: Eat-in Kitchen
    • Area: 170 Square Feet
    • Dimensions: 17x10
    Living room
    • Area: 272 Square Feet
    • Dimensions: 17x16
    Heating
    • Natural Gas
    Cooling
    • Central Air
    Appliances
    • Included: Dishwasher, Disposal, Microwave, Double Oven, Electric Oven, Cooktop
    • Laundry: Utility Connection
    Features
    • Ceiling Fan(s), Pantry, Walk-In Closet(s), Entrance Foyer
    • Flooring: Carpet, Wood, Tile
    • Number of fireplaces: 1
    • Fireplace features: Gas
    Interior area
    • Total structure area: 3,407
    • Total interior livable area: 3,407 sqft
    • Finished area above ground: 3,407

    Property

    Parking
    • Total spaces: 2
    • Parking features: Garage Door Opener, Garage Faces Rear, Concrete, Driveway
    • Attached garage spaces: 2
    • Has uncovered spaces: Yes
    Features
    • Levels: Two
    • Stories: 2
    • Patio & porch: Patio, Covered, Porch
    • Exterior features: Gas Grill
    • Pool features: Association
    • Fencing: Back Yard
    Lot
    • Size: 10,018 Square Feet
    • Dimensions: 41.3 x 134.3
    • Features: Level
    Details
    • Parcel number: 094060B D 03600 00016060G
    • Special conditions: Standard

    Construction

    Type & style
    • Home type: SingleFamily
    • Architectural style: Traditional
    • Property subtype: Single Family Residence, Residential
    Materials
    • Fiber Cement
    • Roof: Shingle
    Condition
    • New construction: No
    • Year built: 2017

    Utilities & green energy

    • Sewer: Public Sewer
    • Water: Public
    • Utilities for property: Natural Gas Available, Water Available

    Community & HOA

    Community
    • Subdivision: Taramore Ph11
    HOA
    • Has HOA: Yes
    • Amenities included: Clubhouse, Fitness Center, Playground, Pool, Tennis Court(s), Trail(s)
    • Services included: Recreation Facilities
    • HOA fee: $213 monthly
    Location
    • Region: Brentwood

    Financial & listing details

    • Price per square foot: $313/sqft
    • Tax assessed value: $1,152,400
    • Annual tax amount: $3,664
    • Date on market: 12/9/2023

    Price history

    DateEventPrice
    1/12/2024Sold$1,065,000+1.4%$313/sqft
    Source: RealTracs MLS as distributed by MLS GRID #2599659 Report a problem
    12/19/2023Contingent$1,050,000$308/sqft
    Source: RealTracs MLS as distributed by MLS GRID #2599659 Report a problem
    12/9/2023Listed for sale$1,050,000+73.5%$308/sqft
    Source: RealTracs MLS as distributed by MLS GRID #2599659 Report a problem
    10/3/2020Listing removed$2,950$1/sqft
    Source: SilverPointe Properties #2186322 Report a problem
    9/5/2020Listed for rent$2,950$1/sqft
    Source: SilverPointe Properties #2186322 Report a problem
    4/24/2018Sold$605,214$178/sqft
    Source: Public Record Report a problem

    Public tax history

    YearProperty taxesTax assessment
    2025$4,292 +17.1%$288,100 +70.7%
    2024$3,664 $168,825
    2023$3,664 $168,825
    2022$3,664 $168,825
    2021$3,664 +4.7%$168,825 +24.5%
    2020$3,498 $135,600
    2019$3,498 +38.3%$135,600 +34.6%
    2018$2,529 $100,750 +303%
    2017$2,529 +381.7%$25,000
    2016$525 $25,000
    Find assessor info on the county website

    Neighborhood: 37027

    Nearby schools

    GreatSchools rating
    Schools provided by the listing agent
    • Elementary: Jordan Elementary School
    • Middle: Sunset Middle School
    • High: Ravenwood High School

    Source: RealTracs MLS as distributed by MLS GRID. This data may not be complete. We recommend contacting the local school district to confirm school assignments for this home.

    Get a cash offer in 3 minutes
    Find out how much your home could sell for in as little as 3 minutes with a no-obligation cash offer.
    Estimated market value
    $1,119,800
    Get a cash offer in 3 minutes
    Find out how much your home could sell for in as little as 3 minutes with a no-obligation cash offer.
    Estimated market value
    $1,119,800