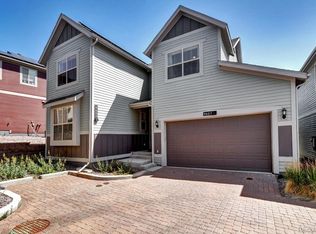
Welcome to a modern masterpiece! This smart home, built in 2020 and meticulously maintained, offers a seamless blend of technology and comfort. The kitchen is a chef's dream, featuring two Bosch ovens, a whisper-quiet Bosch dishwasher and all stainless-steel, energy efficient appliances. Indulge in effortless entertaining on the main level, where a welcoming and seamless floor plan creates the perfect backdrop for memorable gatherings. Double sliding doors effortlessly link indoor and outdoor spaces, guiding you to a delightful patio framed for exterior lighting and featuring the convenience of a natural gas Weber grill, comes with home and plumbed directly to the gas line plus an extra gas line for fire pit or 2nd grill. The central vacuum tank, strategically located in the garage, coupled with designated 30ft hoses for both carpet and wood floors, ensures that maintenance is not only simplified but truly effortless. Not to mention the convenient toe kick under the kitchen sink and multiple hose outlets throughout the home. For those with a passion for the outdoors, a kayak lift is already in place, and the kayaks themselves are open for negotiation. The garage is also pre-wired for an electric car charging station. An Android iPad controls every aspect of the home, including a comprehensive security system covering doors, windows, motion detectors, and glass break alarms. Manage water, lights, and utilities worldwide with a user-friendly app too! Lightning-fast fiber gig-speed internet from CenturyLink at 940 Mbps throughout the entire home. Solar panels installed in 2021 are lease to own but ONLY $163 month, with NO other energy bill! If you produce more energy than you use, the company will actually PAY YOU! Welcome home to a perfect blend of style, technology, and functionality. Everything in the home is negatable, including all craft equipment, machines, furniture and decore.
Sold for $720,000
Zillow last checked:
Listing updated:
Bought with:
Diane Howard, 100055231
Keller Williams Avenues Realty
Source: REcolorado as distributed by MLS GRID,MLS#: 5242185
Price history
| Date | Event | Price |
|---|---|---|
| 11/5/2024 | Sold | $720,000-2%$230/sqft |
Source:  REcolorado as distributed by MLS GRID #5242185 Report a problem REcolorado as distributed by MLS GRID #5242185 Report a problem | ||
| 10/17/2024 | Pending sale | $735,000$235/sqft |
Source: REcolorado as distributed by MLS GRID #5242185 Report a problem | ||
| 10/1/2024 | Price change | $735,000-1.3%$235/sqft |
Source: REcolorado as distributed by MLS GRID #5242185 Report a problem | ||
| 9/26/2024 | Price change | $745,000-0.7%$238/sqft |
Source: REcolorado as distributed by MLS GRID #5242185 Report a problem | ||
| 9/18/2024 | Price change | $750,000-1.3%$239/sqft |
Source: REcolorado as distributed by MLS GRID #5242185 Report a problem | ||
| 9/4/2024 | Listed for sale | $760,000$243/sqft |
Source: REcolorado as distributed by MLS GRID #5242185 Report a problem | ||
| 8/14/2024 | Listing removed | $760,000$243/sqft |
Source:  IRES as distributed by MLS GRID #1013811 Report a problem IRES as distributed by MLS GRID #1013811 Report a problem | ||
| 7/9/2024 | Listed for sale | $760,000+32.2%$243/sqft |
Source: IRES as distributed by MLS GRID #1013811 Report a problem | ||
| 9/1/2020 | Sold | $574,810$183/sqft |
Source: Public Record Report a problem | ||

Get a cash offer in 3 minutes
Find out how much your home could sell for in as little as 3 minutes with a no-obligation cash offer.
Estimated market value
$699,000
