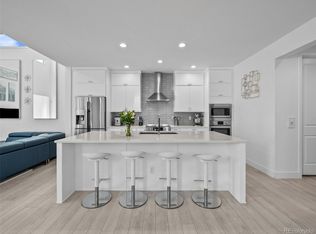
Stunning 4 Bedroom, 3 Bathroom home spanning 2.367 SF and offers an exceptional Colorado lifestyle experience! Nestled on a quiet cul-de-sac within the Sterling Ranch community, this home boasts a casual open concept floor plan, bright interior and modern finishes that provide the backdrop for this home’s comfort and livability. Sterling Ranch is renowned for it’s commitment to sustainability which you will enjoy with this home’s Nova solar and smart home automation providing ease for busy day to day living. Step inside and you will be impressed with the high-ceilings, modern finishes and gleaming wide plank flooring. Main floor Bedroom provides the flexibility for home office workspace or private guest suite with adjacent 3/4 Bathroom. The chef’s Kitchen is the heart of the home complete with pantry, island/breakfast bar, granite counters, tile backsplash, stainless appliance and dining area. Spacious Living Room with access to the outdoor covered deck. 2-Car Attached Garage with storage! The upper-level living features Laundry with washer/dryer included, Loft with built-in desk area, Full Bathroom plus 3 Bedrooms including a Primary Retreat complete with walk-in closet with custom built-ins and en-suite 3/4 Bathroom with modern tile, finishes and fixtures. The Sterling Ranch Community invites you to explore its vast network of parks, trails, recreational facilities including fitness and pools, endless opportunities for outdoor adventure plus relaxing or spending time with friends at Atlas Coffee or Living the Dream Brewery minutes from your front door! Don't miss the opportunity to be a part of the vibrant Sterling Ranch community!
Sold for $575,000
$575,000
9657 Bennett Peak Street, Littleton, CO 80125
4beds
2,367sqft
Single Family Residence
Built in 2020
2,919 Square Feet Lot
$617,500 Zestimate®
$243/sqft
$3,854 Estimated rent
Home value
$617,500
$587,000 - $655,000
$3,854/mo
Zestimate® history
Owner options
List your home for rent
$3,854/mo
Rent Zestimate®
Find your next renter with Zillow Rental Manager. Plus, with online applications, you can quickly screen prospective tenants – for free.
$3,854/mo
Rent Zestimate®
Refinance and save
$3,351/mo
Est. payment
Refinancing to a lower rate could help reduce your monthly payments and save thousands over the life of the loan.
$3,351/mo
Est. payment
Explore your selling options
Work with a Zillow partner agent
Leverage their expertise and Zillow's premium Showcase listings to get your home seen by more buyers.
Get startedList with your own agent
Get your home in front of millions of buyers by listing it on Zillow.
Learn how to do itSell it yourself
Take full control of how buyers see your home on Zillow by listing For Sale by Owner (FSBO).
List your homeWhat's special
Zillow last checked:
Listing updated:
Listed by:
Kristin Stanley (303)688-0548 kristin.stanley@comcast.net,
RE/MAX Professionals
Bought with:
Kimberly Van Horn, 100077533
Colorado Home Realty
Lee Van Horn, 100091451
Colorado Home Realty
Source: REcolorado as distributed by MLS GRID,MLS#: 7572113
Facts & features
Interior
Bedrooms & bathrooms
- Bedrooms: 4
- Bathrooms: 3
- Full bathrooms: 1
- 3/4 bathrooms: 2
- Main level bathrooms: 1
- Main level bedrooms: 1
Primary bedroom
- Description: Primary Bedroom Outfitted With Ceiling Fan, Walk-In Closet Featuring Custom Closet System. En-Suite 3/4 Spa Bathroom
- Level: Upper
- Area: 255 Square Feet
- Dimensions: 17 x 15
Bedroom
- Description: Convenient Main Floor Bedroom Provides The Opportunity For Guest Suite Or Private Study/Home Office Workspace. Adjacent 3/4 Bathroom
- Level: Main
- Area: 120 Square Feet
- Dimensions: 12 x 10
Bedroom
- Description: Generously Sized Secondary Bedroom
- Level: Upper
- Area: 130 Square Feet
- Dimensions: 13 x 10
Bedroom
- Description: Generously Sized Secondary Bedroom
- Level: Upper
- Area: 140 Square Feet
- Dimensions: 14 x 10
Primary bathroom
- Description: Primary Bathroom Boasts Tile Flooring, Double Vanities With Granite Counters. Modern Tile And Finishes
- Level: Upper
Bathroom
- Description: Adjacent To Main Floor Bedroom. Modern Tile And Finishes Featuring A Single Vanity
- Level: Main
Bathroom
- Description: Modern Tile And Finishes. Oversized Single Vanity And Linen Closet For Storage
- Level: Upper
Dining room
- Description: Dining/Kitchen Eating Area Provides Ample Room For Entertaining Or Hosting Family Gatherings
- Level: Main
- Area: 165 Square Feet
- Dimensions: 15 x 11
Kitchen
- Description: Chef's Kitchen Complete With Large Island/Breakfast Bar, Pantry, Granite Counters, Tile Backsplash And Stainless Appliances - Gas Range
- Level: Main
- Area: 182 Square Feet
- Dimensions: 14 x 13
Laundry
- Description: Tile Flooring And Washer/Dryer Included!
- Level: Upper
- Area: 45 Square Feet
- Dimensions: 9 x 5
Living room
- Description: Casual Open Concept Floor Plan And Vinyl Wide Plank Flooring. Access To Outdoor Covered Deck
- Level: Main
- Area: 238 Square Feet
- Dimensions: 17 x 14
Loft
- Description: Spacious Loft With Built-In Desk Area
- Level: Upper
- Area: 342 Square Feet
- Dimensions: 19 x 18
Heating
- Forced Air
Cooling
- Central Air
Appliances
- Included: Dishwasher, Disposal, Dryer, Microwave, Range, Refrigerator, Washer
- Laundry: In Unit
Features
- Ceiling Fan(s), Eat-in Kitchen, Entrance Foyer, Granite Counters, High Ceilings, High Speed Internet, Kitchen Island, Open Floorplan, Pantry, Primary Suite, Radon Mitigation System, Smoke Free, Walk-In Closet(s)
- Flooring: Carpet, Tile, Vinyl
- Windows: Window Coverings
- Basement: Crawl Space
Interior area
- Total structure area: 2,367
- Total interior livable area: 2,367 sqft
- Finished area above ground: 2,367
- Finished area below ground: 0
Property
Parking
- Total spaces: 2
- Parking features: Dry Walled, Garage Door Opener, Storage, Shared Driveway
- Attached garage spaces: 2
- Has uncovered spaces: Yes
Features
- Levels: Two
- Stories: 2
- Patio & porch: Covered, Deck
- Exterior features: Private Yard
- Fencing: None
Lot
- Size: 2,919 Square Feet
- Features: Landscaped
- Residential vegetation: Xeriscaping
Details
- Parcel number: R0496432
- Zoning: Residential
- Special conditions: Standard
Construction
Type & style
- Home type: SingleFamily
- Architectural style: Contemporary
- Property subtype: Single Family Residence
Materials
- Frame, Wood Siding
- Foundation: Structural
- Roof: Composition
Condition
- Year built: 2020
Details
- Builder model: Jade
- Builder name: Lennar
Utilities & green energy
- Sewer: Public Sewer
- Water: Public
- Utilities for property: Electricity Connected, Natural Gas Connected
Community & HOA
Community
- Security: Smoke Detector(s)
- Subdivision: Sterling Ranch
HOA
- Has HOA: Yes
- Amenities included: Clubhouse, Fitness Center, Playground, Pool, Trail(s)
- Services included: Maintenance Grounds, Recycling, Sewer, Snow Removal, Trash, Water
- HOA name: Sterling Ranch Authority Board (CAB)
- HOA phone: 720-661-9694
Location
- Region: Littleton
Financial & listing details
- Price per square foot: $243/sqft
- Annual tax amount: $7,268
- Date on market: 9/4/2024
- Listing terms: Cash,Conventional,FHA,VA Loan
- Exclusions: Upper Level Bedroom Soft Drapery Panels, All Wall-Mounted Televisions, Front Security Camera And Seller's Personal Possessions.
- Ownership: Individual
- Electric utility on property: Yes
- Road surface type: Alley Paved
Price history
| Date | Event | Price |
|---|---|---|
| 4/1/2025 | Sold | $575,000-0.7%$243/sqft |
Source:  REcolorado as distributed by MLS GRID #7572113 Report a problem REcolorado as distributed by MLS GRID #7572113 Report a problem | ||
| 3/17/2025 | Pending sale | $579,000$245/sqft |
Source: REcolorado as distributed by MLS GRID #7572113 Report a problem | ||
| 3/4/2025 | Price change | $579,000-1.7%$245/sqft |
Source: REcolorado as distributed by MLS GRID #7572113 Report a problem | ||
| 1/29/2025 | Price change | $589,000-1.7%$249/sqft |
Source: REcolorado as distributed by MLS GRID #7572113 Report a problem | ||
| 10/11/2024 | Price change | $599,000-4.9%$253/sqft |
Source: REcolorado as distributed by MLS GRID #7572113 Report a problem | ||
| 9/4/2024 | Listed for sale | $630,000$266/sqft |
Source: REcolorado as distributed by MLS GRID #7572113 Report a problem | ||
Public tax history
Tax history is unavailable.
Neighborhood: 80125
Nearby homes
- $682,3003 bd3 ba2.1k sqft9552 Middle Fork St, Littleton, CO 80125Off Market
- $---- bd-- ba-- sqft9573 Taylor River Cir, Littleton, CO 80125Off Market
- $720,0004 bd4 ba3.1k sqft9560 Middle Fork St, Littleton, CO 80125Sold
- $---- bd-- ba-- sqft9581 Taylor River Cir, Littleton, CO 80125Off Market
- $745,0003 bd4 ba3.1k sqft9568 Middle Fork St, Littleton, CO 80125Pending
- $---- bd-- ba-- sqft9589 Taylor River Cir, Littleton, CO 80125Off Market
- $679,3003 bd4 ba2.8k sqft9578 Middle Fork St, Littleton, CO 80125Off Market
- $702,3003 bd3 ba2.1k sqft9591 Taylor River Cir, Littleton, CO 80125Off Market
Nearby schools
GreatSchools rating
- NARoxborough Elementary SchoolGrades: PK-2Distance: 2.4 mi
- 6/10Ranch View Middle SchoolGrades: 7-8Distance: 2.8 mi
- 9/10Thunderridge High SchoolGrades: 9-12Distance: 3 mi
Schools provided by the listing agent
- Elementary: Roxborough
- Middle: Ranch View
- High: Thunderridge
- District: Douglas RE-1
Source: REcolorado as distributed by MLS GRID. This data may not be complete. We recommend contacting the local school district to confirm school assignments for this home.
Get a cash offer in 3 minutes
Find out how much your home could sell for in as little as 3 minutes with a no-obligation cash offer.
Estimated market value
$617,500
Get a cash offer in 3 minutes
Find out how much your home could sell for in as little as 3 minutes with a no-obligation cash offer.
Estimated market value
$617,500
- Colorado
- Douglas County
- Littleton
- 80125
- 9657 Bennett Peak Street
Nearby cities
Nearby neighborhoods
Nearby zip codes
Other Littleton Topics
