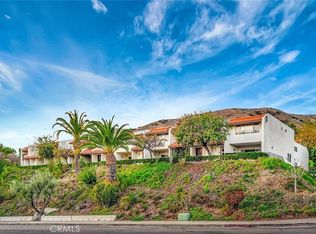
Welcome to 9560 Via Bernardo, a stunning townhome located within the highly desirable Cabrini Villas community. This spacious 2bed/3ba 1,602 SQFT CORNER UNIT offers an exceptional blend of comfort and privacy, featuring bright interiors and stunning views, designed for both everyday living and entertaining. The home showcases an open floor plan w/ abundant natural light and spacious living areas. The kitchen features ample cabinetry, stainless appliances, and overlooks the main living areas, creating an ideal setting for gatherings with family and friends. Large windows throughout the home capture tranquil hillside surroundings while enhancing the bright and airy atmosphere. Two generously sized bedrooms provide comfort and flexibility, including a spacious primary suite w/ ample walk-in closet space and en-suite bathroom. The attached two-car garage offers direct access and a bonus storage/office room. Residents of Cabrini Villas enjoy an unparalleled amenity package including multiple swimming pools and spas, tennis courts, basketball and volleyball courts, a clubhouse, playgrounds, beautifully landscaped grounds, walking paths, and 24-hour security. The community is ideally situated near Downtown Burbank, major studios, shopping, dining, parks, and convenient 5 freeway access. Cabrini Villas is renowned for its resort-style atmosphere and extensive recreational amenities.
Under contract
Listed by: Specialized Realty • Armen Dovlatian • Contact: 818-546-1212
$749,950
9560 Via Bernardo, Burbank, CA 91504
2beds
1,602sqft
Townhouse
Built in 1977
7.53 Acres Lot
$748,500 Zestimate®
$468/sqft
$860/mo HOA
What's special
En-suite bathroomStunning townhomeAbundant natural lightTranquil hillside surroundingsBright interiorsSpacious primary suiteAmple walk-in closet space
- 38 days |
- 202 |
- 6 |
Likely to sell faster than
Zillow last checked:
Listing updated:
Listed by:
Armen Dovlatian DRE #01086637 armen@specializedrealty.com,
Specialized Realty
Source: CRMLS,MLS#: GD26120038
Originating MLS: California Regional MLS
Facts & features
Interior
Bedrooms & bathrooms
- Bedrooms: 2
- Bathrooms: 3
- Full bathrooms: 1
- 3/4 bathrooms: 1
- 1/2 bathrooms: 1
- Main level bathrooms: 1
Rooms
- Room types: Bedroom, Living Room
Bedroom
- Features: All Bedrooms Up
Bathroom
- Features: Bathroom Exhaust Fan, Bathtub, Separate Shower
Kitchen
- Features: Granite Counters
Heating
- Central
Cooling
- Central Air
Appliances
- Included: Dishwasher, Gas Oven, Gas Range, Microwave, Refrigerator, Dryer, Washer
- Laundry: Inside, In Garage
Features
- Open Floorplan, All Bedrooms Up
- Flooring: Laminate, Tile
- Has fireplace: Yes
- Fireplace features: Living Room
- Common walls with other units/homes: 1 Common Wall,End Unit
Interior area
- Total interior livable area: 1,602 sqft
- Finished area below ground: 0
Property
Parking
- Total spaces: 2
- Parking features: Garage - Attached
- Attached garage spaces: 2
Features
- Levels: Two
- Stories: 2
- Entry location: 1
- Patio & porch: Front Porch, Patio
- Pool features: Community, Association
- Has spa: Yes
- Spa features: Association, Community
- Has view: Yes
- View description: Mountain(s)
Lot
- Size: 7.53 Acres
Details
- Parcel number: 2401048005
- Special conditions: Standard
Construction
Type & style
- Home type: Townhouse
- Architectural style: Contemporary
- Property subtype: Townhouse
- Attached to another structure: Yes
Condition
- Turnkey
- New construction: No
- Year built: 1977
Utilities & green energy
- Sewer: Public Sewer
- Water: Public
- Utilities for property: Cable Available, Electricity Connected, Natural Gas Connected, Sewer Connected, Water Connected
Community & HOA
Community
- Features: Sidewalks, Pool
- Security: Carbon Monoxide Detector(s), Smoke Detector(s)
HOA
- Has HOA: Yes
- Amenities included: Insurance, Pool, Recreation Room, Spa/Hot Tub, Security, Tennis Court(s), Cable TV, Water
- Services included: Earthquake Insurance, Sewer
- HOA fee: $860 monthly
- HOA name: Cabrini Villas
- HOA phone: 800-707-5670
Location
- Region: Burbank
Financial & listing details
- Price per square foot: $468/sqft
- Tax assessed value: $668,190
- Annual tax amount: $8,192
- Date on market: 6/2/2026
- Cumulative days on market: 38 days
- Listing terms: Conventional
Estimated market value
$748,500
$711,000 - $786,000
$4,243/mo
Price history
| Date | Event | Price |
|---|---|---|
| 6/22/2026 | Contingent | $749,950$468/sqft |
Source: | ||
| 6/2/2026 | Listed for sale | $749,950+25.2%$468/sqft |
Source: | ||
| 1/10/2019 | Sold | $599,000$374/sqft |
Source: | ||
| 10/8/2018 | Pending sale | $599,000$374/sqft |
Source: Purplebricks Realty Inc. #18384268 Report a problem | ||
| 9/24/2018 | Price change | $599,000-4.8%$374/sqft |
Source: Purplebricks Realty Inc. #18384268 Report a problem | ||
| 9/20/2018 | Price change | $629,000-1.6%$393/sqft |
Source: Purplebricks Realty Inc. #18384268 Report a problem | ||
| 9/13/2018 | Listed for sale | $639,000+59.8%$399/sqft |
Source: Purplebricks Realty Inc. #18384268 Report a problem | ||
| 3/21/2013 | Sold | $400,000-6.8%$250/sqft |
Source: Public Record Report a problem | ||
| 1/25/2013 | Pending sale | $429,000$268/sqft |
Source: Keller Williams World Media C #BB13007250 Report a problem | ||
| 1/20/2013 | Listed for sale | $429,000+84.9%$268/sqft |
Source: Keller Williams World Media C #BB13007250 Report a problem | ||
| 10/4/2000 | Sold | $232,000+25.4%$145/sqft |
Source: Public Record Report a problem | ||
| 9/16/1993 | Sold | $185,000$115/sqft |
Source: Public Record Report a problem | ||
Public tax history
| Year | Property taxes | Tax assessment |
|---|---|---|
| 2025 | $8,192 +1.3% | $668,190 +2% |
| 2024 | $8,088 +2% | $655,090 +2% |
| 2023 | $7,932 +4.9% | $642,246 +2% |
| 2022 | $7,561 +1.3% | $629,654 +2% |
| 2021 | $7,465 -1% | $617,309 +1% |
| 2020 | $7,540 | $610,980 +38.4% |
| 2019 | $7,540 +42.9% | $441,557 +2% |
| 2018 | $5,277 | $432,900 +2% |
| 2017 | $5,277 +2.3% | $424,413 +2% |
| 2016 | $5,159 +2.5% | $416,092 +1.5% |
| 2015 | $5,031 +1.1% | $409,842 +2% |
| 2014 | $4,976 | $401,815 +44.4% |
| 2012 | -- | $278,316 +2% |
| 2011 | -- | $272,859 +0.8% |
| 2010 | -- | $270,821 -0.2% |
| 2009 | -- | $271,465 +2% |
| 2008 | -- | $266,143 +2% |
| 2007 | -- | $260,925 +2% |
| 2006 | -- | $255,810 |
| 2005 | -- | $255,810 +4% |
| 2004 | -- | $245,878 +1.9% |
| 2003 | -- | $241,372 +2% |
| 2002 | -- | $236,640 +15.7% |
| 2000 | -- | $204,581 |
Find assessor info on the county website
Monthly payment
Est. payment$--/mo
Payment breakdown
Explore the cost of this home by adjusting the details. Changes won't be saved.All calculations are estimates and provided by Zillow, Inc. for informational purposes only. Actual amounts may vary.
HOA fees may include property taxes on listings classified as Co-Ops. Contact the listing agent and/or owner for fee details.
Mortgage interest rates are dependent on a number of factors, including credit score, down payment, and repayment length. Interest rate data provided by Zillow Group Marketplace, Inc. as of 1/1/1970 from various mortgage lenders with which we have lead or other similar arrangements; the Estimated Payment is an average of those rates.
See how much you could borrow to make a competitive offer.
Climate risks
Neighborhood: Sun Valley
Nearby schools
GreatSchools rating
- 7/10Glenwood Elementary SchoolGrades: K-5Distance: 1 mi
- 5/10Sun Valley Engineering And Technology MagnetGrades: 6-12Distance: 2.2 mi
- 7/10Verdugo Hills Senior High SchoolGrades: 9-12Distance: 4.1 mi
A local agent can set up tours, give advice and negotiate with sellers.
Local buyer's agents are ready to help
- California
- Los Angeles County
- Los Angeles
- 91504
- Sun Valley
- 9560 Via Bernardo


