Welcome to Your Burbank Townhome in Cabrini Villas!
This 3-bedroom, 2.5-bath corner unit townhome in the highly desirable Cabrini Villas offers the perfect blend of comfort, style, and location with great views. From the moment you walk in, you’ll be drawn to the open floor plan that connects the spacious living room, dining area, and kitchen—ideal for both everyday living and entertaining.
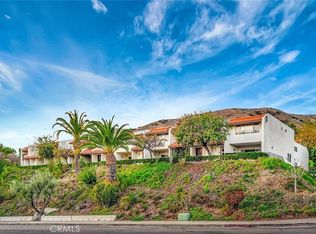
Enjoy the stunning hillside views from the living room, covered patio, or your primary suite balcony. Cozy up by the living room fireplace or gather around the eat-at kitchen counter for casual meals. The kitchen comes complete with all appliances including refrigerator. There’s even room for a dining table.
Upstairs, the primary bedroom retreat features a walk-in closet, walk-in shower, and balcony with views. Two additional bedrooms are perfect for family, guests, or a home office and share a full hallway bathroom.
Additional highlights include:
• Laminate floors downstairs
• Brand-new carpet on stairs and entire upstairs
• Ceiling fans in primary bedroom and living room
• Convenient downstairs 1/2 bathroom
• Corner location for extra privacy and natural light
It is a great location near freeway for any commuters. Cabrini Villas offers resort-style amenities including pools, tennis courts, a clubhouse, and lush greenbelts.
The HOA fees include sewer, water, cable, high-speed internet, and exterior maintenance, making it a worry-free homeownership experience.
This home truly has it all—space, comfort, views, and location. It just has a couple of projects to do to while making it your own! Come see it for yourself!
Sold for $650,000
Listed by: RE/MAX of Santa Clarita • Neal Weichel • 661-284-5080
Bought with: BERKSHIRE HATHAWAY HOMESERVICES Crest Real Estate
Tax assessed value
$650,000
9576 Via Bernardo, Burbank, CA 91504
3beds
1,478sqft
Townhouse
Built in 1977
7.53 Acres Lot
$645,600 Zestimate®
$440/sqft
$4,986 Estimated rent
Home value
$645,600
$581,000 - $717,000
$4,986/mo
Zestimate® history
Owner options
List your home for rent
$4,986/mo
Rent Zestimate®
Find your next renter with Zillow Rental Manager. Plus, with online applications, you can quickly screen prospective tenants – for free.
$4,986/mo
Rent Zestimate®
Refinance and save
$5,232/mo
Est. payment
Refinancing to a lower rate could help reduce your monthly payments and save thousands over the life of the loan.
$5,232/mo
Est. payment
Explore your selling options
Work with a Zillow partner agent
Leverage their expertise and Zillow's premium Showcase listings to get your home seen by more buyers.
Get startedList with your own agent
Get your home in front of millions of buyers by listing it on Zillow.
Learn how to do itSell it yourself
Take full control of how buyers see your home on Zillow by listing For Sale by Owner (FSBO).
List your homeWhat's special
Brand-new carpetNatural lightLaminate floorsPrimary bedroom retreatStunning hillside viewsOpen floor planDining area
Zillow last checked:
Listing updated:
Listed by:
Neal Weichel DRE #01107376 661-284-5080,
RE/MAX of Santa Clarita,
Jennifer Wilder DRE #01879362 661-284-5079,
RE/MAX of Santa Clarita
Bought with:
Armand Abelian, DRE #02067121
BERKSHIRE HATHAWAY HOMESERVICES Crest Real Estate
Source: CRMLS,MLS#: SR25149855 Originating MLS: California Regional MLS
Originating MLS: California Regional MLSFacts & features
Interior
Bedrooms & bathrooms
- Bedrooms: 3
- Bathrooms: 3
- Full bathrooms: 2
- 1/2 bathrooms: 1
- Main level bathrooms: 1
Rooms
- Room types: Bedroom, Kitchen, Living Room, Primary Bedroom
Bedroom
- Features: All Bedrooms Up
Bathroom
- Features: Tub Shower, Vanity, Walk-In Shower
Heating
- Central
Cooling
- Central Air
Appliances
- Included: Dishwasher, Gas Oven, Gas Range, Refrigerator, Dryer, Washer
Features
- Breakfast Bar, Balcony, Multiple Staircases, Open Floorplan, All Bedrooms Up
- Flooring: Laminate
- Has fireplace: Yes
- Fireplace features: Living Room
- Common walls with other units/homes: 1 Common Wall,No One Above,No One Below
Interior area
- Total interior livable area: 1,478 sqft
Property
Parking
- Total spaces: 2
- Parking features: Garage
- Attached garage spaces: 2
Features
- Levels: Three Or More
- Stories: 3
- Entry location: Middle floor
- Patio & porch: Patio, Porch
- Pool features: Association
- Has spa: Yes
- Spa features: Association
- Has view: Yes
- View description: City Lights, Mountain(s), Neighborhood
Lot
- Size: 7.53 Acres
- Features: 0-1 Unit/Acre
Details
- Parcel number: 2401048013
- Zoning: LARD3
- Special conditions: Trust
Construction
Type & style
- Home type: Townhouse
- Property subtype: Townhouse
- Attached to another structure: Yes
Condition
- Repairs Cosmetic
- New construction: No
- Year built: 1977
Utilities & green energy
- Sewer: Public Sewer
- Water: Public
Community & HOA
Community
- Features: Hiking, Sidewalks
HOA
- Has HOA: Yes
- Amenities included: Clubhouse, Sport Court, Fitness Center, Barbecue, Picnic Area, Playground, Pool, Pets Allowed, Recreation Room, Spa/Hot Tub, Tennis Court(s)
- HOA fee: $850 monthly
- HOA name: Cabrini Villas
- HOA phone: 818-504-9600
Location
- Region: Burbank
Financial & listing details
- Price per square foot: $440/sqft
- Tax assessed value: $650,000
- Date on market: 7/4/2025
- Cumulative days on market: 56 days
- Listing terms: Submit
- Inclusions: Refrigerator, Washer, Dryer
- Exclusions: Items in garage will be removed by seller
Price history
| Date | Event | Price |
|---|---|---|
| 10/23/2025 | Sold | $650,000-3.7%$440/sqft |
Source:  CRMLS #SR25149855 Report a problem CRMLS #SR25149855 Report a problem | ||
| 8/29/2025 | Pending sale | $675,000$457/sqft |
Source: CRMLS #SR25149855 Report a problem | ||
| 7/4/2025 | Listed for sale | $675,000$457/sqft |
Source: CRMLS #SR25149855 Report a problem | ||
Public tax history
| Year | Property taxes | Tax assessment |
|---|---|---|
| 2026 | -- | $650,000 +313.9% |
| 2025 | $2,029 +2.3% | $157,046 +2% |
| 2024 | $1,983 +1.9% | $153,968 +2% |
| 2023 | $1,947 +4.8% | $150,950 +2% |
| 2022 | $1,857 +1.7% | $147,992 +2% |
| 2021 | $1,826 -0.7% | $145,091 +1% |
| 2020 | $1,839 | $143,604 +2% |
| 2019 | $1,839 +5.5% | $140,789 +2% |
| 2018 | $1,743 | $138,029 +2% |
| 2017 | $1,743 +2.3% | $135,323 +2% |
| 2016 | $1,703 +3.4% | $132,671 +1.5% |
| 2015 | $1,647 +0.7% | $130,679 +2% |
| 2014 | $1,636 | $128,120 +2.5% |
| 2012 | -- | $125,042 +2% |
| 2011 | -- | $122,591 +0.8% |
| 2010 | -- | $121,676 -0.2% |
| 2009 | -- | $121,966 +2% |
| 2008 | -- | $119,576 +2% |
| 2007 | -- | $117,232 +2% |
| 2006 | -- | $114,935 |
| 2005 | -- | $114,935 +4% |
| 2004 | -- | $110,473 +1.9% |
| 2003 | -- | $108,449 +2% |
| 2002 | -- | $106,323 +4% |
| 2000 | -- | $102,196 |
Find assessor info on the county website
Neighborhood: Sun Valley
Nearby homes
- $800,0002 bd3 ba1.6k sqft9560 Via Bernardo, Burbank, CA 91504Sold

- $675,0003 bd3 ba1.6k sqft9564 Via Bernardo, Burbank, CA 91504For Sale
- $708,2004 bd3 ba1.6k sqft9566 Via Bernardo, Burbank, CA 91504Off Market
- $592,8002 bd3 ba1.2k sqft9574 Via Bernardo, Burbank, CA 91504Off Market
- $705,2004 bd3 ba1.6k sqft9582 Via Bernardo, Burbank, CA 91504Off Market
- $696,6002 bd3 ba1.2k sqft9586 Via Bernardo, Burbank, CA 91504Off Market
- $756,9003 bd3 ba1.4k sqft9587 Via Bernardo, Burbank, CA 91504Off Market
- $567,7002 bd3 ba1.2k sqft9585 Via Bernardo, Burbank, CA 91504Off Market
Nearby schools
GreatSchools rating
- 7/10Glenwood Elementary SchoolGrades: K-5Distance: 1 mi
- 5/10Sun Valley Engineering And Technology MagnetGrades: 6-12Distance: 2.2 mi
- 7/10Verdugo Hills Senior High SchoolGrades: 9-12Distance: 4.1 mi
Get a cash offer in 3 minutes
Find out how much your home could sell for in as little as 3 minutes with a no-obligation cash offer.
Estimated market value
$645,600
Get a cash offer in 3 minutes
Find out how much your home could sell for in as little as 3 minutes with a no-obligation cash offer.
Estimated market value
$645,600
- California
- Los Angeles County
- Los Angeles
- 91504
- Sun Valley
- 9576 Via Bernardo
