
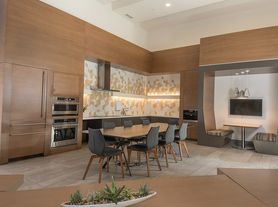
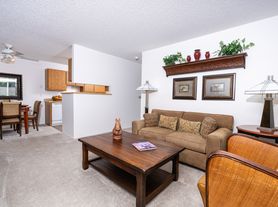
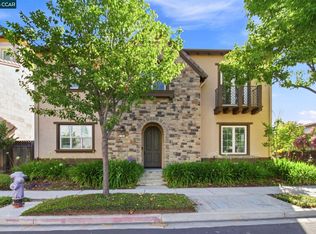
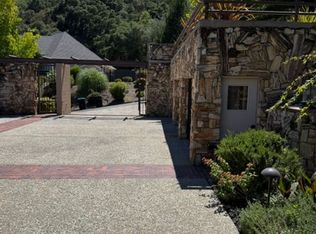
This stunning north facing two-story residence boasts 4000+ sq ft of living space with 5 bedrooms, loft, separate living, formal dining and 4.5 bathrooms, 12kw Solar with Powerwall backup. The home has two primary suites, one at each level perfect for multi generation use. The home is nestled in the prestigious Schaffer Ranch Community with no back neighbors and gorgeous views of the rolling hills. Located close to Schaffer Ranch Park, this home offers the perfect blend of luxury and convenience. Your family will thrive in this neighborhood with top-rated schools (Dublin Elementary, Wells Middle School, and Dublin High School). Step inside to discover grand high ceilings and a spacious open floor plan adorned with crown molding and Turkish travertine floors. The grand family room features a cozy fireplace and the backyard features views of the hills, and a gazebo with fire pit perfect for entertaining guests or simply unwinding after a long day. The backyard also has a space for vegetable garden and many fruit trees for your family to enjoy throughout the year. The gourmet kitchen is a chef's delight, complete with custom cabinets, a large center island, stainless steel appliances and granite countertops. Retreat to the luxurious master bedroom with its hardwood floors, custom balcony, luxurious granite bath with walk in shower and soaking tub and walk-in closet, offering ample storage space for all your needs. With easy access to parks, trails, shopping, and freeways, this home offers the perfect blend of comfort and convenience. Don't miss out on this opportunity to live in one of Schaffer Ranch's most sought-after communities.
All utilities are tenants' responsibilities.
Minimum 1-year lease.
House for rent
Accepts Zillow applications
$7,200/moFees may apply
9562 Albert Dr, Dublin, CA 94568
5beds
4,015sqft
Price may not include required fees and charges. Price shown reflects the lease term provided. Learn more|
Single family residence
Available Sat Aug 15 2026
No pets
Air conditioner, central air
In unit laundry
Attached garage parking
Central, forced air, solar
What's special
Cozy fireplaceSpace for vegetable gardenCustom balconyGrand family roomGourmet kitchenLarge center islandNorth facing two-story residence
- 17 days |
- -- |
- -- |
Zillow last checked:
Listing updated:
Travel times
Facts & features
Interior
Bedrooms & bathrooms
- Bedrooms: 5
- Bathrooms: 5
- Full bathrooms: 5
Heating
- Central, Forced Air, Solar
Cooling
- Air Conditioner, Central Air
Appliances
- Included: Dishwasher, Microwave Oven, Oven, Refrigerator
- Laundry: In Unit
Features
- Walk In Closet
- Flooring: Carpet, Hardwood, Tile
Interior area
- Total interior livable area: 4,015 sqft
Property
Parking
- Parking features: Attached, Garage
- Has attached garage: Yes
- Details: Contact manager
Features
- Patio & porch: Patio
- Has view: Yes
- View description: Bay View, Mountain View
Lot
- Features: Front Yard
Details
- Additional structures: Garage(s), Gazebo
- Parcel number: 941284735
Construction
Type & style
- Home type: SingleFamily
- Property subtype: Single Family Residence
Utilities & green energy
- Utilities for property: Water
Community & HOA
HOA
- Amenities included: Maintenance, Water
Location
- Region: Dublin
Financial & listing details
- Lease term: 1 Year
Price history
| Date | Event | Price |
|---|---|---|
| 7/9/2026 | Listed for rent | $7,200+2.9%$2/sqft |
Source: Zillow Rentals Report a problem | ||
| 5/1/2024 | Listing removed | -- |
Source: Zillow Rentals Report a problem | ||
| 3/30/2024 | Listed for rent | $7,000$2/sqft |
Source: Zillow Rentals Report a problem | ||
| 7/10/2015 | Sold | $1,362,500$339/sqft |
Source: Public Record Report a problem | ||
Neighborhood: 94568
Nearby schools
GreatSchools rating
- 9/10Dublin Elementary SchoolGrades: K-5Distance: 2.7 mi
- 7/10Wells Middle SchoolGrades: 6-8Distance: 3.5 mi
- 10/10Dublin High SchoolGrades: 9-12Distance: 3.4 mi