Rent: $13,000
4 Bed / 4 BA
SF: 4720
Garage: 4 car
Year Built: 1990
Property: Single Family Home
Available: 7/5/26
Security Deposit: $13,000
Pets: Yes, with $500 extra security deposit per pet
Refrigerator: Yes
Washer / Dryer: Yes, without warranty
A/C: Yes
Smoking: No
To see additional photos / information and other listings go to the following website:
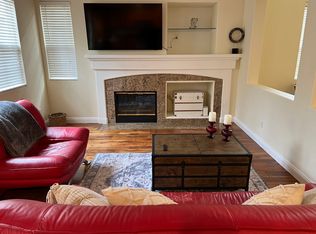
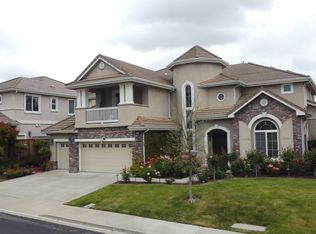
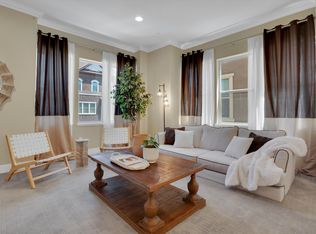
Pleasanton single level custom built home 4 bed / 4 bath. Constructed with steel beams and a copper roof. Located in a gated community and the property is also gated so it is very secure. Nestled at the end of a quiet, desirable cul-de-sac, this beautiful residence offers the perfect blend of comfort, privacy, and convenience. Boasting a spacious layout with abundant natural light, this home is ideal for anyone looking to enjoy the highly sought-after Pleasanton lifestyle. Generous floor plan featuring open floor plan, large vaulted ceilings, wet bar,
A spacious main bedroom featuring an attached en-suite bath with abundant closet space.
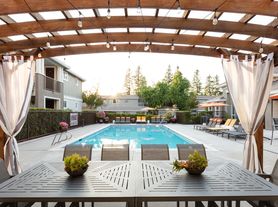
A private, beautifully maintained backyard with enormous decks, a pool and spa and panoramic views from Mount Hamilton to Mount Diablo looking out on the Tri Valley. Owner pays HOA, Gardener and Pool Service.
Located near Top-rated, award-winning Pleasanton schools. Charming Downtown Pleasanton's boutique shopping, dining, and seasonal Farmers Market. Easy commuter access to BART, ACE train, and the I-580/I-680 corridors.
Local parks, walking trails, and recreational facilities.
#01355084
Broker: Russell E Gross, R.E. Inc. BRE #01270957
PMD
House for rent
$13,000/moFees may apply
21 Deer Oaks Ct, Pleasanton, CA 94588
4beds
4,720sqft
Price may not include required fees and charges. Learn more|
Single family residence
Available now
Small dogs OK
In unit laundry
What's special
Gated communityPool and spaAttached en-suite bathAbundant natural lightSpacious layoutPrivate beautifully maintained backyardCopper roof
- 27 days |
- -- |
- -- |
Zillow last checked:
Listing updated:
Travel times

Let’s turn your rent into credit progress
Build credit history with every on-time payment and get credit for the payment you’re already making.
Facts & features
Interior
Bedrooms & bathrooms
- Bedrooms: 4
- Bathrooms: 4
- Full bathrooms: 4
Appliances
- Included: Refrigerator, dryer, washer
- Laundry: In Unit
Interior area
- Total interior livable area: 4,720 sqft
Property
Parking
- Details: Contact manager
Features
- Has private pool: Yes
- Pool features: Pool
Details
- Parcel number: 946393030
Construction
Type & style
- Home type: SingleFamily
- Property subtype: Single Family Residence
Community & HOA
Community
- Features: Gated, Pool
- Security: Gated Community
HOA
- Amenities included: Gated, Pool
Location
- Region: Pleasanton
Financial & listing details
- Lease term: Contact For Details
Price history
| Date | Event | Price |
|---|---|---|
| 7/1/2026 | Listed for rent | $13,000-13.3%$3/sqft |
Source: Zillow Rentals Report a problem | ||
| 3/17/2026 | Listing removed | $15,000$3/sqft |
Source: Bay East AOR #41101209 Report a problem | ||
| 9/9/2025 | Listing removed | $5,998,000$1,271/sqft |
Source:  CCAR #41099279 Report a problem CCAR #41099279 Report a problem | ||
| 6/12/2025 | Listed for rent | $15,000+87.6%$3/sqft |
Source: Bay East AOR #41101209 Report a problem | ||
| 5/30/2025 | Listed for sale | $5,998,000-7.7%$1,271/sqft |
Source:  bridgeMLS/CCAR/Bay East AOR #41099279 Report a problem bridgeMLS/CCAR/Bay East AOR #41099279 Report a problem | ||
| 3/14/2025 | Listing removed | $6,500,000$1,377/sqft |
Source: bridgeMLS/CCAR/Bay East AOR #41083113 Report a problem | ||
| 1/30/2025 | Listed for sale | $6,500,000$1,377/sqft |
Source: bridgeMLS/CCAR/Bay East AOR #41083113 Report a problem | ||
| 4/1/2017 | Listing removed | $7,995$2/sqft |
Source: NIDO PROPERTIES #40769286 Report a problem | ||
| 2/17/2017 | Listed for rent | $7,995-5.9%$2/sqft |
Source: www.nidolife.com Report a problem | ||
| 10/30/2015 | Listing removed | $8,500$2/sqft |
Source: Owner Report a problem | ||
| 10/13/2015 | Price change | $8,500-10.5%$2/sqft |
Source: Owner Report a problem | ||
| 9/26/2015 | Listed for rent | $9,500$2/sqft |
Source: Owner Report a problem | ||
Neighborhood: 94588
Nearby schools
GreatSchools rating
- 9/10Lydiksen Elementary SchoolGrades: K-5Distance: 1.9 mi
- NAHarvest Park Preschool CenterGrades: Distance: 2 mi
- 10/10Foothill High SchoolGrades: 9-12Distance: 1.3 mi