Skip main navigation
Pending
  • Price cut: $18.1K (5/21)
    $399,900

    9562 W Terran Ln, Waggaman, LA 70094

    4beds
    2,379sqft
    : 
    Loading
    Get pre-qualified
    Single Family Residence
    Built in 2021
    0.54 Acres Lot
    $397,400 Zestimate®
    $168/sqft
    $21/mo HOA

    What's special

    Sprawling half-acre lotMature oversized lotClassic wood-burning fireplaceLarge strategically placed windowsFlood of natural light
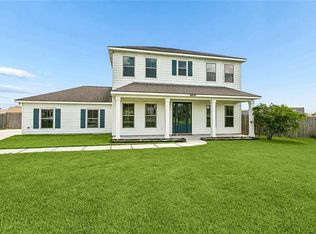
    The Perfect Balance of Space and Style It’s rare to find a home that feels this fresh without the long wait for new construction. Built just five years ago, this 4-bedroom, 2.5-bath residence has been meticulously maintained. A sprawling half-acre lot. The first thing you’ll notice when you step inside is the flood of natural light. Thanks to large, strategically placed windows, the open-concept living area feels bright and airy. The living room centers around a classic wood-burning fireplace, perfect for creating the perfect ambiance in evenings when you want more than just a thermostat to set the mood. The kitchen is a chef’s dream, featuring: A massive center island that serves as the home’s social hub. Polished granite countertops with plenty of prep space. Modern cabinetry and high-end finishes that still look brand new. Thoughtful Layout The floor plan was designed for long-term comfort. The primary suite is located on the main floor, offering a private retreat with an ensuite bath and plenty of closet space. Upstairs, you’ll find the remaining three bedrooms—all generously sized—providing a perfect layout for a growing family, a home office, or a guest wing. Indoor-Outdoor Living If you’ve been looking for elbow room, this is it. The half-acre lot offers a level of privacy and potential you simply won't find in standard subdivisions. The Massive Back Patio: This isn't just a concrete slab; it’s a full-scale outdoor living room, ideal for summer BBQs and late-night stargazing. The Yard:With half an acre, there’s room for a pool, a garden, or just a whole lot of space to run. The Garage: A clean, attached 2-car garage provides ample storage for vehicles and gear. This home offers that "brand new" feeling with the added benefit of a mature, oversized lot. It’s in excellent condition and ready for its next chapter.
    98 days
    |
    165
    |
    1
    |

    Zillow last checked:

    Listing updated:

    Listed by:

    Randy LeBlanc 504-416-3737,

    LeBlanc Realty Group, LLC 504-416-3737

    Source: GSREIN,MLS#: 2552471MLS Logo

      Facts & features

      Interior

      Bedrooms & bathrooms
      • Bedrooms: 4
      • Bathrooms: 3
      • Full bathrooms: 2
      • 1/2 bathrooms: 1
      Primary bedroom
      • Description: Flooring: Carpet
      • Level: First
      • Dimensions: 18x12
      Bedroom
      • Description: Flooring: Carpet
      • Level: Second
      • Dimensions: 14x11
      Bedroom
      • Description: Flooring: Carpet
      • Level: Second
      • Dimensions: 15.5x11
      Bedroom
      • Description: Flooring: Carpet
      • Level: Second
      • Dimensions: 12x10
      Breakfast room nook
      • Description: Flooring: Tile
      • Level: First
      • Dimensions: 12x8.5
      Dining room
      • Description: Flooring: Laminate,Simulated Wood
      • Level: First
      • Dimensions: 14.50x12
      Kitchen
      • Description: Flooring: Tile
      • Level: First
      • Dimensions: 13x12
      Living room
      • Description: Flooring: Laminate,Simulated Wood
      • Level: First
      • Dimensions: 20x16.5
      Heating
      • Central
      Cooling
      • Central Air
      Features
      • Has fireplace: Yes
      • Fireplace features: Wood Burning
      Interior area
      • Total structure area: 2,929
      • Total interior livable area: 2,379 sqft
      Video & virtual tour

      Property

      Parking
      • Total spaces: 2
      • Parking features: Attached, Garage, Two Spaces
      • Has attached garage: Yes
      Features
      • Levels: Two
      • Stories: 2
      Lot
      • Size: 0.54 Acres
      • Dimensions: 88 x 268
      • Features: City Lot, Oversized Lot
      Details
      • Parcel number: 0500008001AR
      • Special conditions: None

      Construction

      Type & style
      • Home type: SingleFamily
      • Architectural style: Traditional
      • Property subtype: Single Family Residence
      Materials
      • Brick, Stucco, Vinyl Siding
      • Foundation: Slab
      • Roof: Shingle
      Condition
      • Excellent
      • Year built: 2021

      Utilities & green energy

      • Sewer: Public Sewer
      • Water: Public

      Community & HOA

      HOA
      • Has HOA: Yes
      • HOA fee: $250 annually
      Location
      • Region: Waggaman

      Financial & listing details

      • Price per square foot: $168/sqft
      • Date on market: 4/11/2026

        Estimated market value

        $397,400

        $378,000 - $417,000

        $2,836/mo

        Price history

        DateEventPrice
        6/20/2026Pending sale$399,900$168/sqft
        Source: GSREIN #2552471 Report a problem
        5/21/2026Price change$399,900-4.3%$168/sqft
        Source: GSREIN #2552471 Report a problem
        4/11/2026Listed for sale$418,000+9.8%$176/sqft
        Source: GSREIN #2552471 Report a problem
        12/30/2021Sold--
        Source: GSREIN #2301594 Report a problem
        6/30/2021Listed for sale$380,800$160/sqft
        Source: GSREIN #2301594 Report a problem

        Public tax history

        Tax history is unavailable.

        Monthly payment

        Est. payment

        Payment breakdown

        Explore the cost of this home by adjusting the details. Changes won't be saved.
        All calculations are estimates and provided by Zillow, Inc. for informational purposes only. Actual amounts may vary.
        HOA fees may include property taxes on listings classified as Co-Ops. Contact the listing agent and/or owner for fee details.
        Mortgage interest rates are dependent on a number of factors, including credit score, down payment, and repayment length. Interest rate data provided by Zillow Group Marketplace, Inc. as of 1/1/1970 from various mortgage lenders with which we have lead or other similar arrangements; the Estimated Payment is an average of those rates.
        See how much you could borrow to make a competitive offer.

        Climate risks

        Neighborhood: 70094

        Getting around

        0 / 100
        Car-Dependent
        25 / 100
        Somewhat Bikeable

        Nearby schools

        GreatSchools rating

        A local agent can set up tours, give advice and negotiate with sellers.

        Browse local experts

        Similar homes