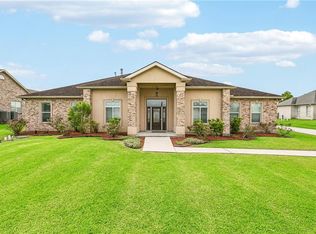
Stunning 2021 Acadian on ½-acre cul-de-sac in Live Oak Plantation! 5BR/3.5BA, 1st-floor primary suite, chef's kitchen w/ island, two-story foyer, engineered hardwood. Covered patio, pergola, fenced yard. Home warranty included. Schedule your tour!
Accepting backups
$529,900
9574 W Terran Ln, Waggaman, LA 70094
5beds
3,279sqft
Single Family Residence, Residential
Built in 2021
0.5 Acres Lot
$-- Zestimate®
$162/sqft
$21/mo HOA
What's special
Two-story foyerEngineered hardwoodFenced yardCovered patio
- 270 days
- 40
- 0
Zillow last checked:
Listing updated:
Listed by:
Terrica Matthews,
Premier Property and Consulting Group, LLC 225-921-1511
Source: ROAM MLS,MLS#: 2026001372
Facts & features
Interior
Bedrooms & bathrooms
- Bedrooms: 5
- Bathrooms: 4
- Full bathrooms: 3
- Partial bathrooms: 1
Rooms
- Room types: Primary Bedroom, Dining Room, Kitchen, Living Room, Bedroom, Breakfast Room
Primary bedroom
- Features: En Suite Bath
- Level: First
- Area: 234
- Dimensions: 18 x 13
Bedroom 1
- Level: Second
- Area: 178.25
- Width: 11.5
Bedroom 2
- Level: Second
- Area: 176
- Dimensions: 16 x 11
Bedroom 3
- Level: Second
- Area: 150
- Width: 12
Bedroom 4
- Level: Second
- Area: 240
- Dimensions: 16 x 15
Primary bathroom
- Features: Separate Shower, Soaking Tub
Dining room
- Level: First
- Area: 161
- Length: 14
Kitchen
- Features: Granite Counters, Kitchen Island
- Level: First
- Area: 184
- Length: 16
Living room
- Level: First
- Area: 361
- Dimensions: 19 x 19
Heating
- Central
Cooling
- Central Air, Ceiling Fan(s)
Appliances
- Included: Dishwasher, Disposal, Microwave, Range/Oven, Stainless Steel Appliance(s)
Features
- Windows: Screens
- Has fireplace: Yes
- Fireplace features: Wood Burning
Interior area
- Total structure area: 4,160
- Total interior livable area: 3,279 sqft
Property
Parking
- Total spaces: 2
- Parking features: 2 Cars Park, Garage
- Has garage: Yes
Features
- Stories: 2
- Patio & porch: Covered
- Fencing: Privacy
Lot
- Size: 0.5 Acres
- Dimensions: 59 x 233 x 50 x 179 x 221
Details
- Parcel number: 700949574WestTerranLN10
- Special conditions: Standard
Construction
Type & style
- Home type: SingleFamily
- Architectural style: Acadian
- Property subtype: Single Family Residence, Residential
Materials
- Brick Siding, Stucco Siding, SynthStucco Siding, Brick
- Foundation: Slab
- Roof: Composition
Condition
- New construction: No
- Year built: 2021
Details
- Builder name: Sunrise Custom Homes & Construction, LLC
Utilities & green energy
- Gas: Entergy
- Sewer: Public Sewer
- Water: Public
- Utilities for property: Cable Connected
Community & HOA
Community
- Subdivision: Live Oak Plantation
HOA
- Has HOA: Yes
- HOA fee: $250 annually
Location
- Region: Waggaman
Financial & listing details
- Price per square foot: $162/sqft
- Price range: $529.9K - $529.9K
- Date on market: 1/23/2026
- Listing terms: Cash,Conventional,FHA,FMHA/Rural Dev,VA Loan
Estimated market value
Not available
Estimated sales range
Not available
Not available
Price history
| Date | Event | Price |
|---|---|---|
| 9/5/2026 | Pending sale | $529,900$162/sqft |
Source:  ROAM MLS #2026001372 Report a problem ROAM MLS #2026001372 Report a problem | ||
| 7/17/2026 | Price change | $529,900-3.5%$162/sqft |
Source: ROAM MLS #2026001372 Report a problem | ||
| 1/23/2026 | Listed for sale | $549,000+14.6%$167/sqft |
Source: ROAM MLS #2026001372 Report a problem | ||
| 12/17/2021 | Sold | -- |
Source:  GSREIN #2306399 Report a problem GSREIN #2306399 Report a problem | ||
| 6/28/2021 | Listed for sale | $479,100$146/sqft |
Source: GSREIN #2306399 Report a problem | ||
Public tax history
Tax history is unavailable.
Monthly payment
Est. payment
Payment breakdown
Explore the cost of this home by adjusting the details. Changes won't be saved.Climate risks
Neighborhood: 70094
Nearby schools
Similar homes
- $559,9005 bd4 ba3.3k sqft9578 W Kayla Ln, Waggaman, LA 70094For Sale

 MLS ID #2576298, Josline Frank, Russell Frank Realty Group, L.L.C.. GSREIN
 - $539,9004 bd3 ba3.3k sqft9505 E Terran Ln, Waggaman, LA 70094For Sale
 MLS ID #2576869, Brittney Bruskotter, Royal Krewe Realty. GSREIN
 - $565,0005 bd4 ba3.2k sqft9563 Sugar Maple Ln, Waggaman, LA 70094For Sale
 MLS ID #2568707, Brittany Picolo, Keller Williams Realty New Orleans. GSREIN
 - $545,0004 bd5 ba4.4k sqft181 Latigue Rd, Waggaman, LA 70094For Sale
 MLS ID #2568719, Tessa Dempster, 1 Percent Lists United. GSREIN
 - $525,0005 bd3 ba2.6k sqft9900 Martha Ln, River Ridge, LA 70123For SaleMLS ID #2554172, Jill Wren, REMAX N.O. Properties. GSREIN
- $539,9004 bd4 ba2.7k sqft46 Bocage Dr, Destrehan, LA 70047For SaleMLS ID #2580490, Jason Melancon, RE/MAX Synergy. GSREIN
- $375,0003 bd2 ba1.8k sqft9554 Sugar Maple Ln, Waggaman, LA 70094For SaleMLS ID #2574093, Cherrian Levy, Levy Realty Group LLC. GSREIN
- $549,0004 bd3 ba2.7k sqft1 Veeda Ct, New Orleans, LA 70123For SaleMLS ID #2566823, Lindsi Nihart Godfrey, Coastal Realty and Appraisals of River Ridge LLC. GSREIN
- $560,0005 bd4 ba3.2k sqft604 Terri Dr, Luling, LA 70070For SaleMLS ID #2544522, Melissa Friloux, Upmarket Realty L.L.C.. GSREIN
- $372,6004 bd3 ba2.1k sqft924 Laurel Oaks Dr, Waggaman, LA 70094New ConstructionGSREIN
- $539,9994 bd3 ba2.7k sqft4833 Jasper St, Metairie, LA 70006For SaleMLS ID #2556405, Joyce Delery, McEnery Residential, LLC. GSREIN
- $459,0004 bd3 ba2.1k sqft924 Hudson St, Kenner, LA 70062For SaleMLS ID #2576959, Gina Constantino, ERA Top Agent Realty. GSREIN
- $650,0005 bd4 ba3.4k sqft9724 Robin Ln, River Ridge, LA 70123For SaleMLS ID #2550986, Jill Wren, REMAX N.O. Properties. GSREIN
- $559,9005 bd4 ba3.1k sqft141 Magnolia Ct, Luling, LA 70070For SaleMLS ID #2566092, Jennifer Perkins, Mirambell Realty. GSREIN
- $475,0005 bd4 ba3.7k sqft147 Cottage Dr, Luling, LA 70070For SaleMLS ID #2573749, Richard Kimball, KELLER WILLIAMS REALTY 455-0100. GSREIN
