Skip main navigation
Sold
  • Price Unknown

    9564 Golden Willow St, Middleton, ID 83644

    4beds
    3baths
    3,020sqft
    Single Family Residence
    Built in 2007
    2.11 Acres Lot
    $1,179,900 Zestimate®
    $--/sqft
    $3,519 Estimated rent

    Home value

    $1,179,900

    $1.11M - $1.26M

    $3,519/mo

    Zestimate® history
    Loading
    Loading...

    Owner options

    List your home for rent

    $3,519/mo

    Rent Zestimate®

    Find your next renter with Zillow Rental Manager. Plus, with online applications, you can quickly screen prospective tenants – for free.

    Learn more

    $3,519/mo

    Rent Zestimate®

    Refinance and save

    $400/mo

    Est. payment

    Refinancing to a lower rate could help reduce your monthly payments and save thousands over the life of the loan.

    See today's rates

    $400/mo

    Est. payment

    Explore your selling options

    Work with a Zillow partner agent

    Leverage their expertise and Zillow's premium Showcase listings to get your home seen by more buyers.

    Get started

    List with your own agent

    Get your home in front of millions of buyers by listing it on Zillow.

    Learn how to do it

    Sell it yourself

    Take full control of how buyers see your home on Zillow by listing For Sale by Owner (FSBO).

    List your home

    What's special

    Hot tubExtensive landscapingPropane fire pitMultiple archwaysCustom rangehoodCoved ceilingWalk-in tile shower
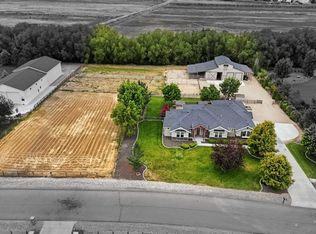
    Beautiful 4-bed, 2.5-bath custom horse property on 2.11 acres with extensive landscaping & mature trees. Quiet dead-end street in highly desired Middleton area. Interior has bounty of windows, providing ample light, with high ceilings and multiple archways, emphasizing the open design. Kitchen features oversized gas range, three ovens, new double-door refrigerator, custom rangehood, granite, dining nook. Two propane fireplaces, new carpet, newly refinished hardwood accompany the custom cabinetry and moldings throughout. Formal living room and formal dining with extensive woodwork. The master bedroom oasis has coved ceiling, soaking tub, walk-in tile shower, and huge closet. Large outdoor living area with covered dining, hot tub, timber pergola and propane fire pit. Custom 36'x30' horse barn with 3 stalls, hay storage, 36 ft sand runs, RV 30 amp, tack area, irrigated pasture, and 125'x95' sand riding arena. New metal outbuilding plus room for another shop on property. Invisible pet fencing around perimeter.

    Zillow last checked:

    Listing updated:

    Listed by:

    Ben Merrill 208-800-9311,

    Lowes Flat Fee Realty A Homezu Partner

    Bought with:

    Shelby Matson

    Idaho Life Real Estate

    Source: IMLS,MLS#: 98881631MLS Logo

    Facts & features

    Interior

    Bedrooms & bathrooms
    • Bedrooms: 4
    • Bathrooms: 3
    • Main level bathrooms: 2
    • Main level bedrooms: 4
    Primary bedroom
    • Level: Main
    • Area: 280
    • Dimensions: 20 x 14
    Bedroom 2
    • Level: Main
    • Area: 110
    • Dimensions: 11 x 10
    Bedroom 3
    • Level: Main
    • Area: 110
    • Dimensions: 11 x 10
    Bedroom 4
    • Level: Main
    • Area: 144
    • Dimensions: 12 x 12
    Kitchen
    • Level: Main
    • Area: 144
    • Dimensions: 12 x 12
    Living room
    • Level: Main
    • Area: 216
    • Dimensions: 18 x 12
    Heating
    • Electric, Forced Air, Heat Pump, Propane
    Cooling
    • Central Air
    Appliances
    • Included: Tank Water Heater, Dishwasher, Disposal, Double Oven, Microwave, Oven/Range Built-In, Refrigerator, Water Softener Owned
    Features
    • Bath-Master, Bed-Master Main Level, Guest Room, Split Bedroom, Den/Office, Formal Dining, Family Room, Double Vanity, Central Vacuum Plumbed, Walk-In Closet(s), Breakfast Bar, Pantry, Kitchen Island, Granite Counters, Number of Baths Main Level: 2
    • Flooring: Hardwood, Tile, Carpet
    • Has basement: No
    • Number of fireplaces: 2
    • Fireplace features: Two, Insert, Propane
    Interior area
    • Total structure area: 3,020
    • Total interior livable area: 3,020 sqft
    • Finished area above ground: 3,020

    Property

    Parking
    • Total spaces: 3
    • Parking features: Attached, Detached, Carport, Driveway
    • Attached garage spaces: 3
    • Has carport: Yes
    • Has uncovered spaces: Yes
    Features
    • Levels: One
    • Spa features: Heated
    • Fencing: Full,Fence/Livestock,Vinyl
    • Has view: Yes
    Lot
    • Size: 2.11 Acres
    • Features: 1 - 4.99 AC, Garden, Horses, Irrigation Available, Views, Chickens, Winter Access, Auto Sprinkler System, Full Sprinkler System, Pressurized Irrigation Sprinkler System, Irrigation Sprinkler System
    Details
    • Additional structures: Shop, Barn(s), Corral(s), Shed(s)
    • Parcel number: 37510126 0
    • Horses can be raised: Yes

    Construction

    Type & style
    • Home type: SingleFamily
    • Property subtype: Single Family Residence
    Materials
    • Frame, Masonry, Stone, Wood Siding
    • Foundation: Crawl Space
    • Roof: Composition
    Condition
    • Year built: 2007

    Utilities & green energy

    • Sewer: Septic Tank
    • Water: Well
    • Utilities for property: Electricity Connected, Cable Connected, Broadband Internet

    Community & neighborhood

    Location
    • Region: Middleton
    • Subdivision: Willowview

    HOA & financial

    HOA
    • Has HOA: Yes
    • HOA fee: $400 annually

    Other

    Other facts
    • Listing terms: Cash,Conventional,FHA,USDA Loan,VA Loan
    • Ownership: Fee Simple
    • Road surface type: Paved

    Price history

    Price history is unavailable.

    Public tax history

    YearProperty taxesTax assessment
    2025$3,825 -0.4%$1,083,240 +7.4%
    2024$3,840 +11%$1,008,860 +15.4%
    2023$3,459 -6%$874,160 -6.7%
    2022$3,682 -12.1%$936,460 +37.5%
    2021$4,187 -17.8%$681,180 +27.7%
    2020$5,090 -24.7%$533,440 -1.4%
    2019$6,756 +22.9%$540,780 +34.3%
    2017$5,499 +32%$402,680
    2016$4,167 --
    2015$4,167 +5.3%--
    2014$3,958 $355,380
    2013-- --
    2012-- --
    2011-- --
    2010-- --
    2007-- --

    Find assessor info on the county website

    Neighborhood: 83644

    Nearby schools

    GreatSchools rating
    Schools provided by the listing agent
    • Elementary: Mill Creek
    • Middle: Middleton Jr
    • High: Middleton
    • District: Middleton School District #134

    Source: IMLS. This data may not be complete. We recommend contacting the local school district to confirm school assignments for this home.

    Get a cash offer in 3 minutes
    Find out how much your home could sell for in as little as 3 minutes with a no-obligation cash offer.
    Estimated market value
    $1,179,900
    Get a cash offer in 3 minutes
    Find out how much your home could sell for in as little as 3 minutes with a no-obligation cash offer.
    Estimated market value
    $1,179,900