Bring your horses & animals to this exceptional 2-acre property designed for country living & functionality. Enjoy wide-open space with 2 pastures, 3 horse stalls, a canal runs behind property, no rear neighbor views, & a quiet dead end street offering privacy & minimal traffic. This custom-built home showcases craftsmanship with granite hard surfaces throughout & recessed ceilings with beam accents. Designed for comfort & reliability, it includes a 20kW generator with transfer switch, providing seamless backup power for both the home & barn/shop. A built-in recessed hot tub bay is fully wired & ready for your hot tub, or enjoy the firepit overlooking backyard. A standout feature is the highly functional barn/shop complex. The enclosed portion measures 54’ x 40’ with 12’ overhangs on both sides for additional covered space. The barn area is approximately 24’ x 40’ with 3 indoor horse stalls & tack room. The shop area measures 30’ x 40’, offering flexibility for livestock, storage, equipment, & workspace needs. The shop is fully equipped with 200-amp service, multiple 220 outlets, & a 50-amp welding circuit, making it ideal for hobbyists, trades, or equestrian operations. Double 12’ garage doors provide easy RV & equipment access, with additional storage available via stairway access to attic. This rare property blends rural living, equestrian setup, all in one package.
Sold
Price Unknown
9569 Golden Willow St, Middleton, ID 83644
4beds
3baths
2,670sqft
Single Family Residence
Built in 2014
2.05 Acres Lot
$1,139,700 Zestimate®
$--/sqft
$3,244 Estimated rent
Home value
$1,139,700
$1.08M - $1.20M
$3,244/mo
Zestimate® history
Owner options
List your home for rent
$3,244/mo
Rent Zestimate®
Find your next renter with Zillow Rental Manager. Plus, with online applications, you can quickly screen prospective tenants – for free.
$3,244/mo
Rent Zestimate®
Refinance and save
$550/mo
Est. payment
Refinancing to a lower rate could help reduce your monthly payments and save thousands over the life of the loan.
$550/mo
Est. payment
Explore your selling options
Work with a Zillow partner agent
Leverage their expertise and Zillow's premium Showcase listings to get your home seen by more buyers.
Get startedList with your own agent
Get your home in front of millions of buyers by listing it on Zillow.
Learn how to do itSell it yourself
Take full control of how buyers see your home on Zillow by listing For Sale by Owner (FSBO).
List your homeWhat's special
Zillow last checked:
Listing updated:
Listed by:
Denise Abmont Main:208-391-2391,
Amherst Madison,
Joseph Abmont 408-891-8727,
Amherst Madison
Bought with:
Liz Williams
Better Homes & Gardens 43North
Source: IMLS,MLS#: 98988465
Facts & features
Interior
Bedrooms & bathrooms
- Bedrooms: 4
- Bathrooms: 3
- Main level bathrooms: 2
- Main level bedrooms: 4
Primary bedroom
- Level: Main
- Area: 224
- Dimensions: 16 x 14
Bedroom 2
- Level: Main
- Area: 169
- Dimensions: 13 x 13
Bedroom 3
- Level: Main
- Area: 154
- Dimensions: 14 x 11
Bedroom 4
- Level: Main
- Area: 132
- Dimensions: 11 x 12
Kitchen
- Level: Main
- Area: 169
- Dimensions: 13 x 13
Office
- Level: Main
Heating
- Heated, Heat Pump, Propane
Cooling
- Cooling, Central Air
Appliances
- Included: Electric Water Heater, ENERGY STAR Qualified Water Heater, Tank Water Heater, Dishwasher, Disposal, Double Oven, Microwave, Other, Water Softener Owned, Gas Range
Features
- Loft, Office, Sink, Workbench, Bath-Master, Bed-Master Main Level, Guest Room, Split Bedroom, Den/Office, Great Room, Double Vanity, Walk-In Closet(s), Walk In Shower, Breakfast Bar, Pantry, Kitchen Island, Granite Counters, Number of Baths Main Level: 2
- Flooring: Concrete, Tile, Carpet
- Has basement: No
- Number of fireplaces: 1
- Fireplace features: One, Gas
Interior area
- Total structure area: 2,670
- Total interior livable area: 2,670 sqft
- Finished area above ground: 2,670
- Finished area below ground: 0
Property
Parking
- Total spaces: 5
- Parking features: Attached, Detached, RV Access/Parking, Driveway
- Attached garage spaces: 5
- Has uncovered spaces: Yes
Features
- Levels: One
- Patio & porch: Covered Patio/Deck
- Fencing: Full
- Waterfront features: Irrigation Canal/Ditch
Lot
- Size: 2.05 Acres
- Features: 1 - 4.99 AC, Garden, Horses, Irrigation Available, Chickens, Auto Sprinkler System, Full Sprinkler System, Pressurized Irrigation Sprinkler System, Irrigation Sprinkler System
Details
- Additional structures: Shop, Barn(s), Corral(s), Shed(s)
- Parcel number: R37510118 0
- Horses can be raised: Yes
Construction
Type & style
- Home type: SingleFamily
- Property subtype: Single Family Residence
Materials
- Insulation, Stone, Stucco
- Roof: Architectural Style
Condition
- Year built: 2014
Details
- Builder name: Todd Campbell
Utilities & green energy
- Electric: 220 Volts
- Sewer: Septic Tank
- Water: Well
- Utilities for property: Electricity Connected, Water Connected, Cable Connected
Green energy
- Green verification: ENERGY STAR Certified Homes
Community & HOA
Community
- Subdivision: Willowview
HOA
- Has HOA: Yes
- HOA fee: $550 annually
Location
- Region: Middleton
Financial & listing details
- Tax assessed value: $1,040,510
- Annual tax amount: $3,654
- Date on market: 6/1/2026
- Listing terms: Cash,Conventional,1031 Exchange,FHA,USDA Loan,VA Loan
- Ownership: Fee Simple,Fractional Ownership: No
- Electric utility on property: Yes
Price history
Price history is unavailable.
Public tax history
| Year | Property taxes | Tax assessment |
|---|---|---|
| 2025 | $3,654 -1.1% | $1,040,510 +6.7% |
| 2024 | $3,694 -6.9% | $975,090 -0.9% |
| 2023 | $3,966 +0.5% | $983,990 -1.1% |
| 2022 | $3,945 -14.1% | $994,490 +35.3% |
| 2021 | $4,591 -22.2% | $734,930 +18.8% |
| 2020 | $5,903 -21.5% | $618,600 +2.8% |
| 2019 | $7,520 +21.1% | $601,900 +32.3% |
| 2017 | $6,212 +24.7% | $454,900 |
| 2016 | $4,982 | -- |
| 2015 | $4,982 +141.6% | -- |
| 2014 | $2,062 | $355,400 |
| 2013 | -- | -- |
| 2012 | -- | -- |
| 2011 | -- | -- |
| 2010 | -- | -- |
| 2007 | -- | -- |
Find assessor info on the county website
Neighborhood: 83644
Nearby homes
- $395,8003 bd2 ba1.4k sqft955 Triumph Dr, Middleton, ID 83644Off Market

- $1,009,3004 bd3 ba2.6k sqft24654 Blaze Ave, Middleton, ID 83644Off Market
- $1,682,5005 bd4 ba4.5k sqft9617 Golden Willow St, Middleton, ID 83644Off Market
- $1,180,4004 bd3 ba3k sqft9564 Golden Willow St, Middleton, ID 83644Off Market
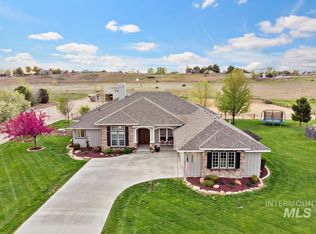
- $1,632,3006 bd4 ba3.6k sqft9521 Golden Willow St, Middleton, ID 83644Off Market
- $1,019,3003 bd3 ba3k sqft9564 Golden Willow, Middleton, ID 83644Off Market
- $1,717,6005 bd7 ba4.9k sqft9612 Golden Willow St, Middleton, ID 83644Off Market
- $485,4003 bd2 ba-- sqft620 Stanley Lake, Middleton, ID 83644Off Market
Nearby schools
GreatSchools rating
- 8/10Middleton Mill Creek Elementary SchoolGrades: PK-5Distance: 2.8 mi
- NAMiddleton Middle SchoolGrades: 6-8Distance: 3.7 mi
- 8/10Middleton High SchoolGrades: 9-12Distance: 3.8 mi
Schools provided by the listing agent
- Elementary: Mill Creek
- Middle: Middleton Jr
- High: Middleton
- District: Middleton School District #134
Source: IMLS. This data may not be complete. We recommend contacting the local school district to confirm school assignments for this home.
Get a cash offer in 3 minutes
Find out how much your home could sell for in as little as 3 minutes with a no-obligation cash offer.
Estimated market value
$1,139,700
Get a cash offer in 3 minutes
Find out how much your home could sell for in as little as 3 minutes with a no-obligation cash offer.
Estimated market value
$1,139,700
- Idaho
- Canyon County
- Middleton
- 83644
- 9569 Golden Willow St
