Skip main navigation
Sold for $1,155,000
  • $1,155,000

    9565 Caymas TER, NAPLES, FL 34114

    3beds
    2,366sqft
    Single Family Residence
    Built in 2024
    8,276.4 Square Feet Lot
    $1,152,600 Zestimate®
    $488/sqft
    $7,298 Estimated rent

    Home value

    $1,152,600

    Estimated sales range

    Not available

    $7,298/mo

    Zestimate® history
    Loading
    Loading...

    Owner options

    List your home for rent

    $7,298/mo

    Rent Zestimate®

    Find your next renter with Zillow Rental Manager. Plus, with online applications, you can quickly screen prospective tenants – for free.

    Learn more

    $7,298/mo

    Rent Zestimate®

    Refinance and save

    $12,185/mo

    Est. payment

    Refinancing to a lower rate could help reduce your monthly payments and save thousands over the life of the loan.

    See today's rates

    $12,185/mo

    Est. payment

    Explore your selling options

    Work with a Zillow partner agent

    Leverage their expertise and Zillow's premium Showcase listings to get your home seen by more buyers.

    Get started

    List with your own agent

    Get your home in front of millions of buyers by listing it on Zillow.

    Learn how to do it

    Sell it yourself

    Take full control of how buyers see your home on Zillow by listing For Sale by Owner (FSBO).

    List your home

    What's special

    Gas stoveSpacious floor planIndoor and outdoor speakersCustom window treatmentsCustom accent lightingCombination ovenTile flooring
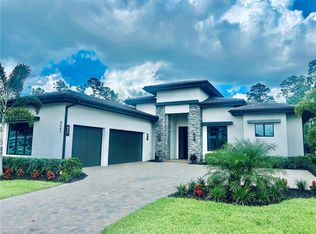
    Why wait to build when you can move into your dream home now?? Welcome to this exceptional Brixton model by Pulte Homes, located in the beautiful, gated community of Caymas, where refined design meets resort-style living. Thoughtfully enhanced with over $200,000 in upgrades, this home delivers elevated style, comfort, and functionality at every turn. The spacious floor plan offers 3 bedrooms plus a den, 3 bathrooms, and a 2-car extended garage, anchored by a stunning owner’s suite with a generous walk-in closet. Designer touches include tile flooring, and upgraded high-end shelving and custom closets and pantry. At the heart of the home, the kitchen features quartz countertops, a built-in appliance package, combination oven, gas stove, and a large island that flows seamlessly into the gathering room—perfect for everyday living and entertaining. The true showstopper is the outdoor living space—an entertainer’s dream. Zero-corner sliding glass hurricane impact doors open to a private retreat featuring a custom pool and spa, a charming outdoor fireplace for crisp evenings, and an extended lanai complete with a gourmet outdoor kitchen, gas grill, and marine-grade cabinetry. Indoor and outdoor speakers, custom accent lighting, and privacy shades create the ultimate ambiance and sense of seclusion. Additional upgrades include a whole-home generator, an upgraded laundry room with an adjacent storage room, custom window treatments, and tasteful designer wallpaper accents. Residents of Caymas enjoy access to an impressive 18-acre amenity campus, featuring a beach-entry resort-style pool, tennis and pickleball courts, indoor and outdoor dining and bar, kayak and paddleboard launch, state-of-the-art fitness center, movie theater, golf simulator, card and activity rooms, dog parks, fire pits, yoga lawn, and 275 acres of scenic lakes. All just minutes from shopping, dining, and everyday conveniences.

    Zillow last checked:

    Listing updated:

    Listed by:

    Chris Ribaudo 239-484-1423,

    Compass Florida LLC,

    Debbie Pappas-Burback, PA 239-404-4900,

    Compass Florida LLC

    Bought with:

    Ryan Chiodo

    Compass Florida LLC

    Source: SWFLMLS,MLS#: 226002067MLS LogoOriginating MLS: Naples

    Facts & features

    Interior

    Bedrooms & bathrooms
    • Bedrooms: 3
    • Bathrooms: 3
    • Full bathrooms: 3
    Primary bedroom
    • Dimensions: 14.3 x 18.11
    Bedroom
    • Dimensions: 11.11 x 11
    Bedroom
    • Dimensions: 10.4 x 12.4
    Den
    • Dimensions: 12.4 x 10.1
    Dining room
    • Dimensions: 10.71 x 13.11
    Garage
    • Dimensions: 20 x 20
    Great room
    • Dimensions: 14.1 x 22.5
    Other
    • Dimensions: 13.2 x 22
    Heating
    • Natural Gas
    Cooling
    • Ceiling Fan(s), Gas
    Appliances
    • Included: Gas Cooktop, Dishwasher, Disposal, Dryer, Grill - Gas, Microwave, Range, Refrigerator/Freezer, Self Cleaning Oven, Tankless Water Heater, Oven, Washer
    • Laundry: Inside
    Features
    • Foyer, Pantry, Smoke Detectors, Wired for Sound, Vaulted Ceiling(s), Walk-In Closet(s), Den - Study, Great Room, Guest Bath, Guest Room, Laundry in Residence, Screened Lanai/Porch
    • Flooring: Tile
    • Windows: Impact Resistant Windows
    • Has fireplace: Yes
    • Fireplace features: Outside
    Interior area
    • Total structure area: 3,300
    • Total interior livable area: 2,366 sqft

    Property

    Parking
    • Total spaces: 2
    • Parking features: Attached
    • Attached garage spaces: 2
    Features
    • Stories: 1
    • Patio & porch: Screened Lanai/Porch
    • Exterior features: Outdoor Grill
    • Has private pool: Yes
    • Pool features: Community, In Ground, Concrete, Gas Heat, See Remarks
    • Has spa: Yes
    • Spa features: Concrete, Heated, Screened
    • Has view: Yes
    • View description: Preserve
    • Waterfront features: None
    Lot
    • Size: 8,276 sqft
    • Features: Zero Lot Line
    Details
    • Parcel number: 25892011321

    Construction

    Type & style
    • Home type: SingleFamily
    • Architectural style: Ranch
    • Property subtype: Single Family Residence
    Materials
    • Block, Stucco
    • Foundation: Concrete Block
    • Roof: Tile
    Condition
    • New construction: No
    • Year built: 2024

    Utilities & green energy

    • Gas: Natural
    • Water: Central

    Community & neighborhood

    Security
    • Security features: Security System, Smoke Detector(s), Gated Community
    Community
    • Community features: Clubhouse, Pool, Dog Park, Fitness Center, Restaurant, Sidewalks, Street Lights, Gated
    Location
    • Region: Naples
    • Subdivision: CAYMAS

    HOA & financial

    HOA
    • Has HOA: Yes
    • HOA fee: $6,368 annually
    • Amenities included: Clubhouse, Pool, Community Room, Dog Park, Fitness Center, Pickleball, Restaurant, Sidewalk, Streetlight, Underground Utility

    Other

    Other facts
    • Contingency: Inspection

    Price history

    DateEventPrice
    4/1/2026Sold$1,155,000-11.2%$488/sqft
    Source: SWFLMLS #226002067 Report a problem
    1/27/2026Pending sale$1,300,000$549/sqft
    Source: SWFLMLS #226002067 Report a problem
    1/16/2026Listed for sale$1,300,000+18.1%$549/sqft
    Source: SWFLMLS #226002067 Report a problem
    11/7/2024Sold$1,100,752$465/sqft
    Source: Public Record Report a problem

    Public tax history

    YearProperty taxesTax assessment
    2025$12,876 +243.5%$971,084 +633.4%
    2024$3,748 +174.5%$132,412
    2023$1,365 $132,412

    Find assessor info on the county website

    Neighborhood: 34114

    Nearby schools

    GreatSchools rating
    Schools provided by the listing agent
    • Elementary: LELY ELEMENTARY
    • Middle: MANATEE MIDDLE SCHOOL
    • High: LELY HIGH SCHOOL

    Source: SWFLMLS. This data may not be complete. We recommend contacting the local school district to confirm school assignments for this home.

    Get pre-qualified for a loan
    At Zillow Home Loans, we can pre-qualify you in as little as 5 minutes with no impact to your credit score.

    An equal housing lender. NMLS #10287.

    Sell for more on Zillow
    Get a Zillow Showcase℠ listing at no additional cost and you could sell for .
    $1,152,600
    2% more
    +$23,052
    With Zillow Showcase(estimated)
    $1,175,652