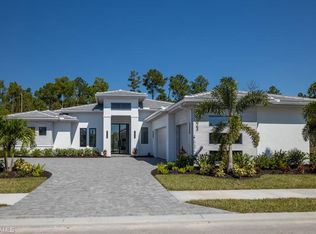

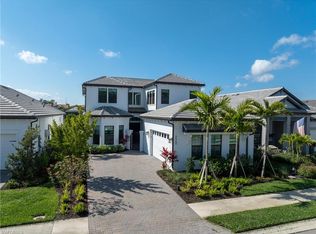
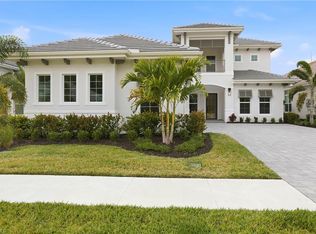
NEW CONSTRUCTION in CAYMAS! This new community by STOCK Development is a must see! This is your opportunity to live in the Madison II that offers a gas kitchen cooktop and outdoor kitchen in nearly 900 square feet of covered lanai living space and a beautiful custom pool and spa package with a private wooded view. Many options and upgrades. Caymas is set on 780 magnificent acres in a prime Naples location, offering an incomparable waterfront lifestyle in an unmatched setting enriched by exclusive amenities offering pickle ball, tennis, golf simulator, private theater, billiards and indoor and outdoor dining, dog park and much more. The stunning 30,000 square foot clubhouse will be open by the end of this year!
New construction
Price increase: $100K (8/17)
$2,616,385
9567 Caymas WAY, NAPLES, FL 34114
4beds
3,054sqft
Single Family Residence
Built in 2026
0.27 Acres Lot
$-- Zestimate®
$857/sqft
$1,227/mo HOA
What's special
Outdoor kitchenPrivate wooded viewGas kitchen cooktop
- 140 days
- 143
- 0
Zillow last checked:
Listing updated:
Listed by:
Susan Joyce 239-777-7878,
Stock Realty, LLC,
Dorota Gora 239-253-7658,
Stock Realty, LLC
Source: SWFLMLS,MLS#: 226015630 Originating MLS: Naples
Originating MLS: NaplesFacts & features
Interior
Bedrooms & bathrooms
- Bedrooms: 4
- Bathrooms: 5
- Full bathrooms: 4
- 1/2 bathrooms: 1
Rooms
- Room types: Den - Study, Screened Lanai/Porch, 4 Bed
Primary bedroom
- Dimensions: 14 x 18
Bedroom
- Dimensions: 11 x 13
Bedroom
- Dimensions: 13 x 11
Bedroom
- Dimensions: 13 x 18
Den
- Dimensions: 11 x 12
Dining room
- Dimensions: 13 x 12
Garage
- Dimensions: 22 x 32
Great room
- Dimensions: 20 x 20
Utility room
- Dimensions: 6 x 12
Heating
- Central
Cooling
- Central Air
Appliances
- Included: Gas Cooktop, Dishwasher, Disposal, Double Oven, Dryer, Microwave, Refrigerator/Freezer, Self Cleaning Oven, Oven, Washer
- Laundry: Laundry Tub
Features
- Foyer, French Doors, Laundry Tub, Pantry, Pull Down Stairs, Smoke Detectors, Volume Ceiling, Walk-In Closet(s), Den - Study, Screened Lanai/Porch
- Flooring: Tile
- Doors: French Doors, Impact Resistant Doors
- Windows: Impact Resistant Windows
- Has fireplace: Yes
- Fireplace features: Outside
Interior area
- Total structure area: 4,777
- Total interior livable area: 3,054 sqft
Property
Parking
- Total spaces: 3
- Parking features: Deeded, Attached
- Attached garage spaces: 3
Features
- Stories: 1
- Patio & porch: Screened Lanai/Porch
- Exterior features: Outdoor Kitchen
- Has private pool: Yes
- Pool features: Community, In Ground, Custom Upgrades, Equipment Stays, Gas Heat, Salt Water, Screen Enclosure
- Has spa: Yes
- Spa features: In Ground, Equipment Stays, Heated, Screened
- Has view: Yes
- View description: Landscaped Area, Preserve, Trees/Woods
- Waterfront features: None
Lot
- Size: 0.27 Acres
- Features: Regular
Details
- Additional structures: Outdoor Kitchen
- Parcel number: 25892016601
Construction
Type & style
- Home type: SingleFamily
- Architectural style: Ranch
- Property subtype: Single Family Residence
Materials
- Block, Concrete, Stucco
- Foundation: Concrete Block, Poured Concrete
- Roof: Tile
Condition
- New construction: Yes
- Year built: 2026
Utilities & green energy
- Gas: Natural
- Water: Central
Community & HOA
Community
- Features: Clubhouse, Pool, Dog Park, Fitness Center, Restaurant, Sidewalks, Street Lights, Gated
- Security: Security System, Smoke Detector(s), Gated Community
- Subdivision: CAYMAS
HOA
- Has HOA: Yes
- Amenities included: Billiard Room, Clubhouse, Pool, Community Room, Dog Park, Fitness Center, Internet Access, Pickleball, Restaurant, Sidewalk, Streetlight, Theater, Underground Utility
- HOA fee: $14,727 annually
Location
- Region: Naples
Financial & listing details
- Price per square foot: $857/sqft
- Tax assessed value: $189,536
- Annual tax amount: $5,181
- Date on market: 5/27/2026
- Lease term: Buyer Finance/Cash
- Road surface type: Paved
Estimated market value
Not available
Estimated sales range
Not available
Not available
Price history
| Date | Event | Price |
|---|---|---|
| 8/17/2026 | Price change | $2,616,385+4%$857/sqft |
Source:  SWFLMLS #226015630 Report a problem SWFLMLS #226015630 Report a problem | ||
| 7/2/2026 | Price change | $2,516,3850%$824/sqft |
Source: SWFLMLS #226015630 Report a problem | ||
| 6/26/2026 | Price change | $2,516,615+0%$824/sqft |
Source: SWFLMLS #226015630 Report a problem | ||
| 6/23/2026 | Price change | $2,516,3850%$824/sqft |
Source: SWFLMLS #226015630 Report a problem | ||
| 5/27/2026 | Listed for sale | $2,516,615$824/sqft |
Source: SWFLMLS #226015630 Report a problem | ||
Public tax history
| Year | Property taxes | Tax assessment |
|---|---|---|
| 2025 | $5,182 +1.6% | $189,536 |
| 2024 | $5,102 | $189,536 |
Find assessor info on the county website
Monthly payment
Est. payment
Payment breakdown
Explore the cost of this home by adjusting the details. Changes won't be saved.Climate risks
Neighborhood: 34114
Nearby schools
Schools provided by the listing agent
- Elementary: LELY ELEMENTARY
- Middle: MANATEE MIDDLE
- High: LELY HIGH
Source: SWFLMLS. This data may not be complete. We recommend contacting the local school district to confirm school assignments for this home.
Similar homes
- $2,400,0004 bd4 ba3k sqft9679 Moonflower CT, NAPLES, FL 34114For Sale

 MLS ID #226033220, Elliott Bonnett, John R Wood Properties. SWFLMLS
 - $2,500,0003 bd4 ba3.1k sqft8967 Redonda DR, NAPLES, FL 34114For Sale
 MLS ID #226025734, Jeffrey Greenberg, Coast Properties of S Florida. SWFLMLS
 - $2,720,0005 bd6 ba3.7k sqft9661 Moonflower LN, NAPLES, FL 34114For Sale
 MLS ID #226030656, Luis Benedito, Safe Harbor Real Estate Servic. SWFLMLS
 - $2,595,0004 bd4 ba3k sqft3159 Heather Glen CT, NAPLES, FL 34114For Sale
 MLS ID #226020311, Katharina Gabriel, Waterfront Realty Group Inc. SWFLMLS
 - $3,329,3304 bd5 ba3.1k sqft9448 Loquat LN, NAPLES, FL 34114For SaleMLS ID #226015586, Susan Joyce, Stock Realty, LLC. SWFLMLS
- $2,475,0004 bd3 ba2.9k sqft3126 Heather Glen CT, NAPLES, FL 34114For SaleMLS ID #226035458, Lori Grandon, Downing Frye Realty Inc.. SWFLMLS
- $2,395,0005 bd5 ba3.2k sqft5420 Boxwood WAY, NAPLES, FL 34116For SaleMLS ID #226005048, Tony Grech, Compass Florida LLC. SWFLMLS
- $2,195,0003 bd3 ba2.7k sqft14244 Laguna Springs LN, NAPLES, FL 34114For SaleMLS ID #226033803, Joe R Pavich, Realty World J. PAVICH R.E.. SWFLMLS
- $2,149,0004 bd4 ba3.2k sqft6482 Carema LN, NAPLES, FL 34113For SaleMLS ID #226029159, Sandra Hansel, ENGEL & VOELKERS NAPLES. SWFLMLS
- $2,095,0004 bd3 ba3.6k sqft4810 Sycamore DR, NAPLES, FL 34119For SaleMLS ID #226035373, Chris Resop, The Agency Naples. SWFLMLS
- $2,695,0003 bd2 ba1.7k sqft700 Bow Line DR, NAPLES, FL 34103For SaleMLS ID #226037102, Dave Renner, Premier Sotheby's Int'l Realty. SWFLMLS
- $2,550,0005 bd5 ba3.7k sqft480 Terracina WAY, NAPLES, FL 34119For SaleMLS ID #226021307, Nina Llorca, Coldwell Banker Realty. SWFLMLS
- $2,950,0004 bd4 ba3.5k sqft4521 3rd AVE NW, NAPLES, FL 34119For SaleMLS ID #226019769, Nina Llorca, Coldwell Banker Realty. SWFLMLS
- $2,349,9004 bd5 ba3.2k sqft453 25th St SW, Naples, FL 34117New Construction
 MLS ID #2026031120, Yelena Bravo Rodriguez, Mamba Realty LLC. Florida Gulf Coast MLS
 - $1,395,0003 bd4 ba2.6k sqft3721 Sapphire Cove CIR, NAPLES, FL 34114For SaleMLS ID #226013006, Matt Harrington, William Raveis Real Estate. SWFLMLS
- $2,695,0004 bd5 ba4.3k sqft628 VENEZIA GRANDE DR, NAPLES, FL 34119For SaleMLS ID #226016841, Dante DiSabato, LLC, William Raveis Real Estate. SWFLMLS
- $2,750,0003 bd3 ba3.2k sqft430 29th ST NW, NAPLES, FL 34120For SaleMLS ID #226021869, Kimberly Wagner, PA, Douglas Elliman Florida,LLC. SWFLMLS
- $2,350,0004 bd3 ba4.2k sqft379 25TH ST NW, NAPLES, FL 34120For SaleMLS ID #226033368, Matt Brown, LLC, William Raveis Real Estate. SWFLMLS
- $2,995,0004 bd5 ba3.3k sqft1159 Cypress Woods DR, NAPLES, FL 34103New ConstructionMLS ID #226030375, Bill Archer, Keller Williams Realty Naples. SWFLMLS
- $2,599,0004 bd4 ba2.9k sqft2935 Coco Lakes DR, NAPLES, FL 34105For SaleMLS ID #226028920, Susan Gardner, Premier Sotheby's Int'l Realty. SWFLMLS
