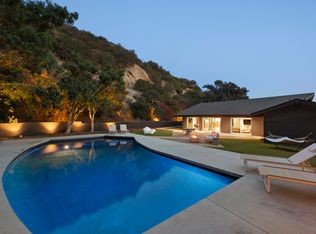
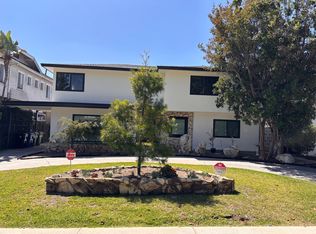
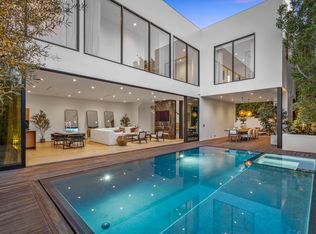
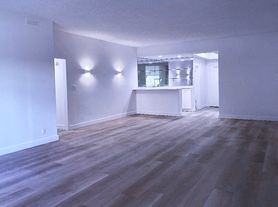
Situated in Beverly Hills by renowned restaurants, schools, parks, and the shopping districts, this immaculate townhouse offers all of the best aspects of California living. Constructed with classic aesthetics, timeless finishes, and luxury upgrades, this unit includes two bedrooms, two full bathroom and one-half bathroom across two floors. Secluded behind lush landscaping and a secure wrought iron gate, a private grassy lawn leads to a sun-drenched layout with oversized windows that span the main living and dining areas. Adjacent to the dining room sits the whitewashed kitchen complete with custom cabinetry, Carrera marble countertops and top of the line appliances. Also, a dedicated laundry room and additional storage. Upstairs, the primary suite is highlighted by a windowed walk-in closet and en-suite marble bathroom with dual sinks, skylit shower and separate soaking tub. The secondary bedroom includes custom built-in closets and lies next to a marble bathroom with a skylit shower and soaking tub. Additional features include wide plank hardwood flooring & detailed crown molding throughout.
Copyright The MLS. All rights reserved. Information is deemed reliable but not guaranteed.
Townhouse for rent
$17,500/moFees may apply
9565 Charleville Blvd, Beverly Hills, CA 90212
2beds
1,599sqft
Price may not include required fees and charges. Learn more|
Townhouse
Available now
Cats, dogs OK
In kitchen laundry
2 Parking spaces parking
What's special
Secure wrought iron gateEn-suite marble bathroomCustom cabinetrySeparate soaking tubPrimary suiteWindowed walk-in closetWide plank hardwood flooring
- 38 days |
- -- |
- -- |
Zillow last checked:
Listing updated:
Travel times

Let’s turn your rent into credit progress
Build credit history with every on-time payment and get credit for the payment you’re already making.
Facts & features
Interior
Bedrooms & bathrooms
- Bedrooms: 2
- Bathrooms: 3
- Full bathrooms: 2
- 1/2 bathrooms: 1
Appliances
- Laundry: In Kitchen, Inside
Features
- Built-Ins, Crown Molding, Walk In Closet
Interior area
- Total interior livable area: 1,599 sqft
Property
Parking
- Total spaces: 2
- Details: Contact manager
Features
- Stories: 2
- Pool features: Contact manager
Construction
Type & style
- Home type: Townhouse
- Property subtype: Townhouse
Condition
- Year built: 2022
Building
Management
- Pets allowed: Yes
Community & HOA
Location
- Region: Beverly Hills
Financial & listing details
- Lease term: Negotiable
Nearby apartments for rent


Price history
| Date | Event | Price |
|---|---|---|
| 6/16/2026 | Listed for rent | $17,500$11/sqft |
Source:  CLAW #26848423 Report a problem CLAW #26848423 Report a problem | ||
| 11/30/2022 | Listing removed | -- |
Source: Zillow Rental Network_1 Report a problem | ||
| 7/23/2022 | Listed for rent | $17,500$11/sqft |
Source: Zillow Rental Network_1 #22-181855 Report a problem | ||
Neighborhood: Roxbury Park
Nearby schools
GreatSchools rating
- 10/10El Rodeo Elementary SchoolGrades: K-5Distance: 0.8 mi
- 9/10Beverly Vista Elementary SchoolGrades: 6-8Distance: 0.4 mi
- 9/10Beverly Hills High SchoolGrades: 9-12Distance: 0.6 mi