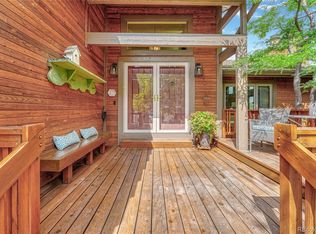
Tucked at the end of a picturesque cul-de-sac in The Pinery, surrounded by towering mature pines, 9565 Coronado Court presents a beautifully designed 4,600+ sq. ft. walkout ranch blending comfort, space, and Colorado charm. Backing to over four acres of dedicated open space, this inviting residence offers privacy, natural beauty, and exceptional livability. This magnificent home offers over 2,300 square feet of thoughtfully designed main-floor living with three bedrooms and 2.5 bathrooms. Two distinct living areas provide flexibility for both everyday living and entertaining, including a sunken living room with exposed beams, a dramatic wall of windows, and new carpet. The family room features vaulted ceilings, rich wood paneling, a cozy gas fireplace, and abundant natural light from skylights, while a spacious main-floor office creates an ideal work-from-home retreat. The kitchen offers generous cabinetry, ample workspace, a gas range with electric available behind, and a charming breakfast nook filled with morning light. Two decks extend the living outdoors, including a private deck off the primary suite and a Trex deck off the living and dining areas overlooking the peaceful open space. The main-floor primary suite features deck access and a five-piece en-suite bath. Numerous upgraded Pella windows and two Pella sliding doors bring beautiful natural light throughout. The exterior showcases recently stained cedar siding and a durable cement tile roof installed in 2023. Main-floor laundry and a half bath complete this level. The 2,200+ square foot unfinished walkout basement with bathroom rough-in offers exceptional potential for future living space. Additional features include instant hot water, a water softener, and whole-home humidifier. Ideally located less than five minutes from The Pinery Country Club and conveniently close to highly regarded K–12 schools, 9565 Coronado Court offers a rare opportunity to experience the very best of Pinery living.
Sold for $750,000
$750,000
9565 Coronado Court, Parker, CO 80134
3beds
4,657sqft
Single Family Residence
Built in 1982
0.27 Acres Lot
$745,700 Zestimate®
$161/sqft
$3,720 Estimated rent
Home value
$745,700
$708,000 - $783,000
$3,720/mo
Zestimate® history
Owner options
List your home for rent
$3,720/mo
Rent Zestimate®
Find your next renter with Zillow Rental Manager. Plus, with online applications, you can quickly screen prospective tenants – for free.
$3,720/mo
Rent Zestimate®
Refinance and save
$3,591/mo
Est. payment
Refinancing to a lower rate could help reduce your monthly payments and save thousands over the life of the loan.
$3,591/mo
Est. payment
Explore your selling options
Work with a Zillow partner agent
Leverage their expertise and Zillow's premium Showcase listings to get your home seen by more buyers.
Get startedList with your own agent
Get your home in front of millions of buyers by listing it on Zillow.
Learn how to do itSell it yourself
Take full control of how buyers see your home on Zillow by listing For Sale by Owner (FSBO).
List your homeWhat's special
Gas rangeThree bedroomsRich wood panelingSpacious main-floor officeDramatic wall of windowsMain-floor laundryFive-piece en-suite bath
Zillow last checked:
Listing updated:
Listed by:
Andrea Wright 303-500-8862 andrea@wrighttosell.com,
LIV Sotheby's International Realty
Bought with:
McLean Giles, 100052648
Coldwell Banker Realty 24
Source: REcolorado as distributed by MLS GRID,MLS#: 6850974
Facts & features
Interior
Bedrooms & bathrooms
- Bedrooms: 3
- Bathrooms: 3
- Full bathrooms: 2
- 1/2 bathrooms: 1
- Main level bathrooms: 3
- Main level bedrooms: 3
Bedroom
- Description: Bright And Spacious Primary Suite With Vaulted Ceilings, Skylight, And Private Access To The Outdoor Deck.
- Features: Primary Suite
- Level: Main
- Area: 234 Square Feet
- Dimensions: 13 x 18
Bedroom
- Description: Spacious Secondary Bedroom Perfect For Guests Or Office Space.
- Level: Main
- Area: 132 Square Feet
- Dimensions: 12 x 11
Bedroom
- Description: Spacious Third Bedroom Perfect For Guests.
- Level: Main
- Area: 168 Square Feet
- Dimensions: 12 x 14
Bathroom
- Description: Spacious Primary 5-Piece En-Suite Bathroom.
- Features: Primary Suite
- Level: Main
- Area: 100 Square Feet
- Dimensions: 10 x 10
Bathroom
- Level: Main
- Area: 72 Square Feet
- Dimensions: 8 x 9
Bathroom
- Description: Convenient Main-Floor Powder Room For Guests.
- Level: Main
- Area: 36 Square Feet
- Dimensions: 6 x 6
Den
- Description: Architectural Sitting Room With Vaulted Beam Ceilings And Expansive Windows, Perfectly Positioned Beside The Breakfast Nook.
- Level: Main
- Area: 255 Square Feet
- Dimensions: 15 x 17
Dining room
- Description: Light-Filled Dining Space With Sliding Glass Doors To The Deck And Views Into The Dramatic Vaulted Living Room.
- Level: Main
- Area: 192 Square Feet
- Dimensions: 12 x 16
Kitchen
- Description: Open Kitchen With Center Island Seating And Adjacent Dining Space, Perfect For Everyday Meals And Gatherings.
- Level: Main
- Area: 180 Square Feet
- Dimensions: 12 x 15
Laundry
- Description: Laundry Space, Right-Off Entry From The Garage.
- Level: Main
- Area: 15 Square Feet
- Dimensions: 3 x 5
Living room
- Description: Warm And Inviting Living Room With Vaulted Ceilings, Striking Wood Accent Wall, Fireplace Focal Point, And Skylight Filling The Space With Natural Light.
- Level: Main
- Area: 324 Square Feet
- Dimensions: 18 x 18
Office
- Description: Flexible Office Or Study Space With Built-In Shelving, Perfect For Working From Home Or Creative Projects.
- Level: Main
- Area: 120 Square Feet
- Dimensions: 10 x 12
Heating
- Forced Air, Natural Gas
Cooling
- Central Air
Appliances
- Included: Dishwasher, Humidifier, Microwave, Oven, Range, Refrigerator
- Laundry: Laundry Closet
Features
- Ceiling Fan(s), Eat-in Kitchen, Five Piece Bath, Kitchen Island, Primary Suite, Vaulted Ceiling(s), Walk-In Closet(s)
- Flooring: Carpet, Linoleum, Wood
- Windows: Double Pane Windows
- Basement: Bath/Stubbed,Daylight,Exterior Entry,Interior Entry,Unfinished,Walk-Out Access
- Number of fireplaces: 1
- Fireplace features: Family Room, Gas, Gas Log
Interior area
- Total structure area: 4,657
- Total interior livable area: 4,657 sqft
- Finished area above ground: 2,361
- Finished area below ground: 0
Property
Parking
- Total spaces: 2
- Parking features: Concrete
- Attached garage spaces: 2
Features
- Levels: One
- Stories: 1
- Patio & porch: Covered, Deck, Front Porch
- Exterior features: Balcony, Lighting, Private Yard, Rain Gutters
- Fencing: None
Lot
- Size: 0.27 Acres
- Features: Cul-De-Sac, Greenbelt, Level, Many Trees, Open Space, Secluded, Sprinklers In Front, Sprinklers In Rear
Details
- Parcel number: R0127722
- Zoning: PDU
- Special conditions: Standard
Construction
Type & style
- Home type: SingleFamily
- Architectural style: Traditional
- Property subtype: Single Family Residence
Materials
- Concrete, Frame
- Roof: Composition
Condition
- Year built: 1982
Utilities & green energy
- Sewer: Public Sewer
- Water: Public
- Utilities for property: Cable Available, Internet Access (Wired), Natural Gas Available, Phone Connected, Propane
Community & HOA
Community
- Subdivision: The Pinery
HOA
- Has HOA: Yes
- Amenities included: Clubhouse, Fitness Center, Garden Area, Golf Course, Park, Pool, Tennis Court(s), Trail(s)
- Services included: Snow Removal, Trash
- HOA fee: $33 annually
- HOA name: Pinery HOA
- HOA phone: 303-841-8572
Location
- Region: Parker
Financial & listing details
- Price per square foot: $161/sqft
- Tax assessed value: $697,845
- Annual tax amount: $4,050
- Date on market: 3/18/2026
- Listing terms: 1031 Exchange,Cash,Conventional,FHA,VA Loan
- Exclusions: Washer And Dryer
- Ownership: Individual
- Electric utility on property: Yes
- Road surface type: Paved
Price history
| Date | Event | Price |
|---|---|---|
| 5/7/2026 | Sold | $750,000$161/sqft |
Source:  REcolorado as distributed by MLS GRID #6850974 Report a problem REcolorado as distributed by MLS GRID #6850974 Report a problem | ||
| 4/3/2026 | Pending sale | $750,000$161/sqft |
Source: REcolorado as distributed by MLS GRID #6850974 Report a problem | ||
| 3/28/2026 | Listed for sale | $750,000$161/sqft |
Source: REcolorado as distributed by MLS GRID #6850974 Report a problem | ||
| 3/25/2026 | Pending sale | $750,000$161/sqft |
Source: REcolorado as distributed by MLS GRID #6850974 Report a problem | ||
| 3/18/2026 | Listed for sale | $750,000+65.7%$161/sqft |
Source: REcolorado as distributed by MLS GRID #6850974 Report a problem | ||
| 9/20/2016 | Sold | $452,500+0.6%$97/sqft |
Source: Public Record Report a problem | ||
| 8/18/2016 | Pending sale | $450,000$97/sqft |
Source: RE/MAX MASTERS MILLENNIUM #1501098 Report a problem | ||
| 8/8/2016 | Price change | $450,000-2.2%$97/sqft |
Source: RE/MAX MASTERS MILLENNIUM #1501098 Report a problem | ||
| 7/25/2016 | Listed for sale | $460,000$99/sqft |
Source: RE/MAX MASTERS MILLENNIUM #1501098 Report a problem | ||
| 7/22/2016 | Pending sale | $460,000$99/sqft |
Source: RE/MAX MASTERS MILLENNIUM #1501098 Report a problem | ||
| 7/18/2016 | Listed for sale | $460,000+134.7%$99/sqft |
Source: RE/MAX MASTERS MILLENNIUM #1501098 Report a problem | ||
| 12/6/1995 | Sold | $196,000$42/sqft |
Source: Public Record Report a problem | ||
Public tax history
| Year | Property taxes | Tax assessment |
|---|---|---|
| 2025 | $3,691 -1.1% | $43,610 -9% |
| 2024 | $3,732 +35.3% | $47,910 -1% |
| 2023 | $2,758 -4% | $48,370 +41.5% |
| 2022 | $2,871 | $34,190 -2.8% |
| 2021 | -- | $35,170 +4.5% |
| 2020 | $2,761 +14.5% | $33,660 |
| 2019 | $2,411 | $33,660 +17% |
| 2018 | $2,411 +8% | $28,780 |
| 2017 | $2,232 +176.7% | $28,780 +1.6% |
| 2016 | $807 -2.5% | $28,340 |
| 2015 | $827 -43% | $28,340 +18.4% |
| 2014 | $1,452 | $23,930 |
| 2013 | -- | $23,930 -5.5% |
| 2012 | -- | $25,310 |
| 2011 | -- | $25,310 -6.2% |
| 2010 | -- | $26,970 -1.2% |
| 2009 | $1,598 | $27,300 |
| 2008 | -- | $27,300 +5.9% |
| 2007 | -- | $25,780 |
| 2006 | $2,395 +0.6% | $25,780 +6.7% |
| 2004 | $2,382 -34.6% | $24,170 -4.8% |
| 2003 | $3,640 | $25,380 |
| 2002 | -- | $25,380 +13.1% |
| 2001 | $2,432 -2.1% | $22,450 0% |
| 2000 | $2,485 | $22,452 |
Find assessor info on the county website
Neighborhood: 80134
Nearby homes
- $832,5005 bd4 ba3.5k sqft9585 Coronado Ct, Parker, CO 80134Off Market
- $764,5004 bd4 ba3.2k sqft9559 Coronado Ct, Parker, CO 80134Sold
- $676,2004 bd3 ba2.1k sqft9593 Coronado Ct, Parker, CO 80134Off Market

- $725,3004 bd4 ba3.1k sqft9560 Coronado Ct, Parker, CO 80134Off Market
- $752,2003 bd3 ba3.4k sqft6296 Riviera Ct, Parker, CO 80134Off Market
- $745,4003 bd3 ba2.8k sqft6236 Riviera Ct, Parker, CO 80134Off Market
- $802,2004 bd3 ba3.7k sqft6300 Riviera Ct, Parker, CO 80134Off Market
- $713,5004 bd4 ba2.8k sqft9564 Coronado Ct, Parker, CO 80134Off Market
Nearby schools
GreatSchools rating
- NAMountain View Elementary SchoolGrades: PK-2Distance: 1 mi
- 6/10Sagewood Middle SchoolGrades: 6-8Distance: 2.2 mi
- 8/10Ponderosa High SchoolGrades: 9-12Distance: 2.8 mi
Schools provided by the listing agent
- Elementary: Mountain View
- Middle: Sagewood
- High: Ponderosa
- District: Douglas RE-1
Source: REcolorado as distributed by MLS GRID. This data may not be complete. We recommend contacting the local school district to confirm school assignments for this home.
Get a cash offer in 3 minutes
Find out how much your home could sell for in as little as 3 minutes with a no-obligation cash offer.
Estimated market value
$745,700
Get a cash offer in 3 minutes
Find out how much your home could sell for in as little as 3 minutes with a no-obligation cash offer.
Estimated market value
$745,700
- Colorado
- Douglas County
- Parker
- 80134
- 9565 Coronado Court
Nearby cities
Nearby neighborhoods
Nearby zip codes
Other Parker Topics
