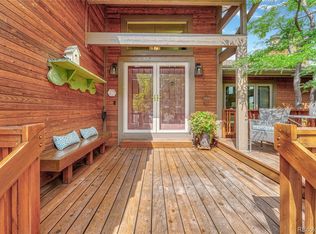
Welcome to the home you’ve been waiting for in The Pinery! Lovingly maintained by its original owner, this inviting 4-bedroom | 2.5 Bath residence is nestled on a welcoming cul-de-sac in a wonderful location, offering the space, character and setting that make The Pinery such a special place to call home. From the moment you step inside, you are greeted by a grand entry with a traditional dining room and living room, creating an elegant and inviting first impression.
The open-concept main level offers wonderful flow for everyday living and entertaining, featuring beautiful wood flooring, a dedicated main-floor office, and a convenient mudroom with a full shower—an exceptional feature that brings the home to three showers. NEW interior paint, NEW exterior paint and NEW carpet provide a fresh, move-in-ready feel, while wood-clad casement windows add timeless character and natural light throughout. The unfinished basement offers valuable additional space with impressive 10-foot ceilings, providing a wonderful opportunity to create whatever suits your lifestyle—from a recreation room or home gym to additional living space, a media room, hobby area or anything you envision.
Step outside to enjoy the backyard from the ground-level patio, creating a wonderful space to relax, entertain or simply take in the natural beauty and wildlife that make The Pinery so special. The oversized 3-car garage provides abundant room for vehicles, storage and outdoor gear, with convenient access to the side yard.
Beyond the home, The Pinery offers a lifestyle unlike any other—beautiful natural surroundings, abundant wildlife, trails and a strong sense of community. Buyers also have the opportunity to enjoy membership options at The Pinery Country Club and Club at Pradera, offering access to golf, racquet sports, dining, fitness, aquatics, social events and more. Please contact me directly as I am part of The Pinery Country Club and Pradera partnership program.
For sale
$849,800
6236 Riviera Court, Parker, CO 80134
4beds
4,373sqft
Single Family Residence
Built in 2005
0.31 Acres Lot
$833,700 Zestimate®
$194/sqft
$3/mo HOA
What's special
- 35 days
- 515
- 41
Zillow last checked:
Listing updated:
Listed by:
Tania Martinez 720-675-1310,
HomeSmart Realty
Source: REcolorado as distributed by MLS GRID,MLS#: 4533875
Facts & features
Interior
Bedrooms & bathrooms
- Bedrooms: 4
- Bathrooms: 4
- Full bathrooms: 2
- 1/2 bathrooms: 1
- 1/4 bathrooms: 1
- Main level bathrooms: 2
Bedroom
- Description: The Spacious Primary Bedroom Offers Plenty Of Room To Relax And Unwind, Complemented By A Beautiful Primary Bathroom That Adds A Wonderful Sense Of Comfort And Retreat.
- Level: Upper
- Area: 255.68 Square Feet
- Dimensions: 18.8 x 13.6
Bedroom
- Description: Bedroom 1 - A Versatile And Private Space That Is Especially Ideal For Guests, With Convenient Access To A Bathroom.
- Level: Upper
- Area: 176 Square Feet
- Dimensions: 16 x 11
Bedroom
- Description: Bedroom 2 - Great Family Bedroom
- Level: Upper
- Area: 146.6 Square Feet
- Dimensions: 14.5 x 10.11
Bedroom
- Description: Bedroom 3 - Great Family Bedroom
- Level: Upper
- Area: 155.15 Square Feet
- Dimensions: 14.5 x 10.7
Bathroom
- Description: Primary - Adds A Wonderful Sense Of Comfort And Retreat
- Level: Upper
Bathroom
- Description: Double Vanity With Tub And Shower
- Level: Upper
Bathroom
- Description: Spacious And Located Off Of The Mudroom
- Level: Main
Bathroom
- Description: A Unique And Incredibly Convenient Feature, Perfect For Rinsing Off After Outdoor Adventures, Muddy Shoes, Pets, Or Everyday Messes Without Bringing It Into The Main Living Spaces.
- Level: Main
Dining room
- Description: Picture Perfect For Family Gatherings
- Level: Main
Family room
- Description: For Bright Everyday Living And Entertainment
- Level: Main
Kitchen
- Description: Double-Oven And Perfectly Open To The Family Room
- Level: Main
Laundry
- Description: Full-Size Shower Conveniently Located Right In The Mudroom.
- Level: Main
Living room
- Description: Bright And Inviting To Relax With Cup Of Coffee Or Matcha
- Level: Main
Office
- Description: A Wonderful Work-From-Home Space With A Great Vantage Point Overlooking The Main Living Areas, Keeping You Connected To The Heart Of The Home.
- Level: Main
- Area: 112.2 Square Feet
- Dimensions: 10.2 x 11
Heating
- Forced Air
Cooling
- Central Air
Appliances
- Included: Cooktop, Dishwasher, Disposal, Double Oven, Dryer, Gas Water Heater, Microwave, Refrigerator, Self Cleaning Oven, Washer
Features
- Ceiling Fan(s), Eat-in Kitchen, Entrance Foyer, Five Piece Bath, Granite Counters, High Ceilings, Kitchen Island, Open Floorplan, Primary Suite, Smoke Free, Tile Counters, Vaulted Ceiling(s), Walk-In Closet(s), Wired for Data
- Flooring: Carpet, Tile, Wood
- Windows: Double Pane Windows, Window Coverings
- Basement: Unfinished
- Number of fireplaces: 1
- Fireplace features: Family Room, Gas
Interior area
- Total structure area: 4,373
- Total interior livable area: 4,373 sqft
- Finished area above ground: 2,829
- Finished area below ground: 0
Video & virtual tour
Property
Parking
- Total spaces: 3
- Parking features: Concrete, Dry Walled, Exterior Access Door, Oversized, Storage
- Attached garage spaces: 3
Features
- Levels: Two
- Stories: 2
- Entry location: Stairs
- Patio & porch: Covered, Front Porch
- Exterior features: Private Yard, Rain Gutters
- Fencing: Partial
Lot
- Size: 0.31 Acres
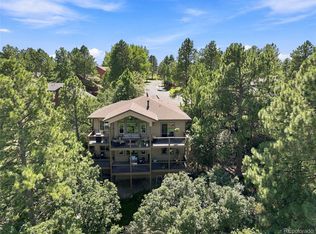
- Features: Cul-De-Sac, Greenbelt, Landscaped, Many Trees, Open Space, Sloped, Sprinklers In Front, Sprinklers In Rear
- Residential vegetation: Grassed, Mixed, Natural State, Wooded
Details
- Parcel number: R0127378
- Zoning: PDU
- Special conditions: Standard
Construction
Type & style
- Home type: SingleFamily
- Architectural style: Traditional
- Property subtype: Single Family Residence
Materials
- Brick, Concrete, Frame
- Foundation: Concrete Perimeter
- Roof: Composition
Condition
- Year built: 2005
Details
- Warranty included: Yes
Utilities & green energy
- Electric: 220 Volts
- Sewer: Public Sewer
- Water: Public
- Utilities for property: Cable Available, Electricity Connected, Internet Access (Wired), Natural Gas Connected, Phone Available
Community & HOA
Community
- Security: Carbon Monoxide Detector(s), Smoke Detector(s), Video Doorbell
- Subdivision: The Pinery
HOA
- Has HOA: Yes
- Amenities included: Clubhouse, Fitness Center, Golf Course, Pool, Tennis Court(s), Trail(s)
- Services included: Recycling, Snow Removal, Trash
- HOA fee: $33 annually
- HOA name: The Pinery HOA
- HOA phone: 303-841-8572
Location
- Region: Parker
Financial & listing details
- Price per square foot: $194/sqft
- Tax assessed value: $751,585
- Annual tax amount: $4,361
- Date on market: 9/25/2026
- Listing terms: 1031 Exchange,Cash,Conventional,FHA,VA Loan
- Exclusions: All Furniture, Staging Items, Patio Furniture, Furniture In Garage And Office Bookcases In Office Are Staging Items And Are Not Included With The Home.
- Ownership: Individual
- Electric utility on property: Yes
- Road surface type: Paved
Estimated market value
$833,700
$792,000 - $875,000
$4,014/mo
Price history
| Date | Event | Price |
|---|---|---|
| 9/25/2026 | Listed for sale | $849,800+107.8%$194/sqft |
Source:  REcolorado as distributed by MLS GRID #4533875 Report a problem | ||
| 3/10/2005 | Sold | $408,900$94/sqft |
Source: Public Record Report a problem | ||
Public tax history
| Year | Property taxes | Tax assessment |
|---|---|---|
| 2025 | $3,897 -1.1% | $46,970 -6.8% |
| 2024 | $3,940 +34% | $50,370 -0.9% |
| 2023 | $2,941 -4% | $50,850 +39.5% |
| 2022 | $3,063 | $36,460 -2.8% |
| 2021 | -- | $37,520 +5% |
| 2020 | $2,931 +13% | $35,740 |
| 2019 | $2,594 | $35,740 +15.4% |
| 2018 | $2,594 +8% | $30,960 |
| 2017 | $2,401 -1.1% | $30,960 +1% |
| 2016 | $2,427 -2.5% | $30,650 |
| 2015 | $2,489 -0.9% | $30,650 +10.8% |
| 2014 | $2,512 | $27,650 |
| 2013 | -- | $27,650 -6.2% |
| 2012 | -- | $29,470 |
| 2011 | -- | $29,470 -4.1% |
| 2010 | -- | $30,730 -0.5% |
| 2009 | $1,399 | $30,870 |
| 2008 | -- | $30,870 +6.9% |
| 2007 | -- | $28,880 |
| 2006 | $2,617 +363.5% | $28,880 +404% |
| 2004 | $565 -3.7% | $5,730 -6.5% |
| 2003 | $586 | $6,130 |
| 2002 | -- | $6,130 +65.7% |
| 2001 | $401 -2.2% | $3,700 0% |
| 2000 | $410 | $3,701 |
Find assessor info on the county website
Monthly payment
Est. payment
Payment breakdown
Explore the cost of this home by adjusting the details. Changes won't be saved.Climate risks
Neighborhood: 80134
Nearby schools
Schools provided by the listing agent
- Elementary: Mountain View
- Middle: Sagewood
- High: Ponderosa
- District: Douglas RE-1
Source: REcolorado as distributed by MLS GRID. This data may not be complete. We recommend contacting the local school district to confirm school assignments for this home.

Similar homes
- $775,0004 bd3 ba3.7k sqft5931 Ponderosa Way, Parker, CO 80134For Sale

 MLS ID #2290945, Cindy Engel, Keller Williams DTC. REcolorado as distributed by MLS GRID
- $799,0003 bd4 ba3.1k sqft6168 N Beckwourth Court, Parker, CO 80134New Construction
 MLS ID #4180195, Shirley Jenkins, Keller Williams DTC. REcolorado as distributed by MLS GRID
- $789,0004 bd3 ba3.5k sqft8651 N Pinery Parkway, Parker, CO 80134For Sale
 MLS ID #6620331, Olivia Zuncic, Berkshire Hathaway HomeServices Colorado, LLC - Highlands Ranch Real Estate. REcolorado as distributed by MLS GRID
- $800,0005 bd3 ba3.8k sqft8811 Thunderbird Court, Parker, CO 80134For Sale
 MLS ID #2239055, Justin Trobec, The Agency - Denver. REcolorado as distributed by MLS GRID
- $749,9005 bd3 ba2.7k sqft6206 Coronado Pl, Parker, CO 80134For Sale
 MLS ID #1070868, Rike Palese, RE/MAX Professionals DTC. IRES as distributed by MLS GRID
- $798,0005 bd4 ba4.1k sqft8496 Pawnee Road, Parker, CO 80134For SaleMLS ID #2749023, Karin Rosarne, Key Master Real Estate. REcolorado as distributed by MLS GRID
- $750,0005 bd3 ba3.1k sqft9434 Mcshane Court, Parker, CO 80134For SaleMLS ID #1973256, Julie Maxwell, 8z Real Estate. REcolorado as distributed by MLS GRID
- $875,0004 bd3 ba3.7k sqft8238 Lakeshore Drive, Parker, CO 80134For SaleMLS ID #9060130, Slava Bakhour, A Step Above Realty. REcolorado as distributed by MLS GRID
- $700,0004 bd3 ba2.4k sqft5996 N Villard Court, Parker, CO 80134For SaleMLS ID #7979254, Lynsey Adragna, 8z Real Estate. REcolorado as distributed by MLS GRID
- $749,9995 bd4 ba2.9k sqft6134 N Beckwourth Court, Parker, CO 80134For SaleMLS ID #5866048, Vishaal Sowani, HomeSmart Realty. REcolorado as distributed by MLS GRID
- $700,0003 bd3 ba3k sqft6232 Northstar Ridge Lane, Parker, CO 80134For SaleMLS ID #7971274, Julie Maxwell, 8z Real Estate. REcolorado as distributed by MLS GRID
- $900,0005 bd5 ba5.3k sqft6911 Chestnut Court, Parker, CO 80134For SaleMLS ID #1634962, Stephanie Sulstrom, Kentwood Real Estate Cherry Creek. REcolorado as distributed by MLS GRID
- $775,0005 bd4 ba3.9k sqft8915 Mad River Road, Parker, CO 80134For SaleMLS ID #2353653, Maura Cline, Compass - Denver. REcolorado as distributed by MLS GRID
- $675,0004 bd4 ba2.8k sqft6048 Ponderosa Way, Parker, CO 80134For SaleMLS ID #5337462, Dirk Nygaard, Signature Real Estate Corp.. REcolorado as distributed by MLS GRID
- $899,0005 bd5 ba4k sqft5000 Bur Oak Lane, Parker, CO 80134For SaleMLS ID #3648894, Bjorn Osgood, Osgood Team Real Estate. REcolorado as distributed by MLS GRID
- $885,0005 bd5 ba4.7k sqft6987 Ashley Court, Parker, CO 80134For SaleMLS ID #9725789, Bob Kelly, Kentwood Real Estate DTC, LLC. REcolorado as distributed by MLS GRID
- $859,0005 bd5 ba4.5k sqft6977 Chestnut Court, Parker, CO 80134For SaleMLS ID #5847684, Ron Searle, Ponderosa Ridge Real Estate Inc. REcolorado as distributed by MLS GRID
- $798,0006 bd4 ba3.2k sqft6764 Hillridge Place, Parker, CO 80134For SaleMLS ID #2326198, Briana Mendez, Orchard Brokerage LLC. REcolorado as distributed by MLS GRID
- $1,195,0005 bd4 ba4.9k sqft6196 Ponderosa Way, Parker, CO 80134For SaleMLS ID #3810519, Carl Ballard, EXIT Realty DTC, Cherry Creek, Pikes Peak.. REcolorado as distributed by MLS GRID
