Skip main navigation
Sold for $1,000,000
  • $1,000,000

    9566 Lagersfield Cir, Vienna, VA 22181

    3beds
    2,287sqft
    Townhouse
    Built in 1996
    2,184 Square Feet Lot
    $1,005,100 Zestimate®
    $437/sqft
    $4,058 Estimated rent

    Home value

    $1,005,100

    $945,000 - $1.07M

    $4,058/mo

    Zestimate® history
    Loading
    Loading...

    Owner options

    List your home for rent

    $4,058/mo

    Rent Zestimate®

    Find your next renter with Zillow Rental Manager. Plus, with online applications, you can quickly screen prospective tenants – for free.

    Learn more

    $4,058/mo

    Rent Zestimate®

    Refinance and save

    $6,573/mo

    Est. payment

    Refinancing to a lower rate could help reduce your monthly payments and save thousands over the life of the loan.

    See today's rates

    $6,573/mo

    Est. payment

    Explore your selling options

    Work with a Zillow partner agent

    Leverage their expertise and Zillow's premium Showcase listings to get your home seen by more buyers.

    Get started

    List with your own agent

    Get your home in front of millions of buyers by listing it on Zillow.

    Learn how to do it

    Sell it yourself

    Take full control of how buyers see your home on Zillow by listing For Sale by Owner (FSBO).

    List your home

    What's special

    Dramatic coffered ceilingFlooded with natural lightHardwood floorsImpressive primary suiteOversized closet
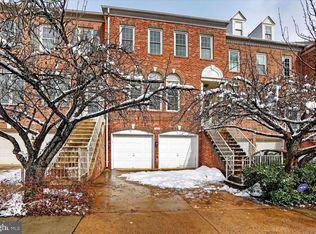
    OPEN HOUSE CANCELED - WENT UNDER CONTRACT THIS MORNING Welcome to this ideally situated Vienna residence—just steps to the Metro and an easy walk to the Town of Vienna. One block to Nottoway Park with tennis and basketball courts, walking trails and sports fields, and moments from Vienna and Oakton dining, shops and libraries. Commuter-friendly to Tysons, Reston and Fairfax City, with Reagan National and Dulles airports each roughly 20 minutes away. A NEW $11K AIR CONDITIONING SYSTEM WILL BE INSTALLED NEXT WEEK! Lovingly maintained and flooded with natural light, the main level features hardwood floors, a bright kitchen with table space, a cozy sitting area and fireplace, and access to a beautiful rear deck overlooking a private yard. The impressive primary suite offers a dramatic coffered ceiling, luxurious bath with double vanity and separate soaking tub, and an oversized closet. The lower level boasts high ceilings, a full bath and walk-out access to the peaceful rear yard—perfect for recreation or entertaining. Additional highlights include a two-car garage with built-in shelving and lawn tools, alarm system, new chandeliers in the foyer and dining room, HVAC regularly serviced (installed 2012), roof replaced in 2017, and front windows updated in 2024 with UV filtering. Located in the highly desirable Marshall ES / Thoreau MS / Madison HS pyramid—this is a rare opportunity in a prime location. Open Saturday and Sunday 1-3pm

    Zillow last checked:

    Listing updated:

    Listed by:

    Valerie Kappler 703-963-4047,

    Long & Foster Real Estate, Inc.

    Bought with:

    Ana Maria Menendez, 0225103658

    Compass

    Source: Bright MLS,MLS#: VAFX2303158MLS Logo

    Facts & features

    Interior

    Bedrooms & bathrooms
    • Bedrooms: 3
    • Bathrooms: 4
    • Full bathrooms: 3
    • 1/2 bathrooms: 1
    • Main level bathrooms: 1
    Primary bedroom
    • Features: Flooring - Carpet
    • Level: Upper
    • Area: 208 Square Feet
    • Dimensions: 13 X 16
    Bedroom 2
    • Features: Flooring - Carpet
    • Level: Upper
    • Area: 132 Square Feet
    • Dimensions: 11 X 12
    Bedroom 3
    • Features: Flooring - Carpet
    • Level: Upper
    • Area: 132 Square Feet
    • Dimensions: 11 X 12
    Dining room
    • Features: Flooring - HardWood
    • Level: Main
    • Area: 132 Square Feet
    • Dimensions: 11 X 12
    Family room
    • Features: Flooring - HardWood, Fireplace - Gas
    • Level: Main
    • Area: 143 Square Feet
    • Dimensions: 11 X 13
    Game room
    • Features: Flooring - Carpet, Fireplace - Gas
    • Level: Lower
    • Area: 276 Square Feet
    • Dimensions: 12 X 23
    Kitchen
    • Features: Flooring - HardWood
    • Level: Main
    • Area: 220 Square Feet
    • Dimensions: 11 X 20
    Laundry
    • Level: Unspecified
    Living room
    • Features: Flooring - HardWood
    • Level: Main
    • Area: 187 Square Feet
    • Dimensions: 11 X 17
    Utility room
    • Level: Unspecified
    Heating
    • Forced Air, Natural Gas
    Cooling
    • Central Air, Electric
    Appliances
    • Included: Dishwasher, Disposal, Dryer, Exhaust Fan, Ice Maker, Microwave, Oven/Range - Gas, Refrigerator, Washer, Gas Water Heater
    • Laundry: Upper Level, Laundry Room
    Features
    • Breakfast Area, Family Room Off Kitchen, Dining Area, Primary Bath(s), Open Floorplan, Tray Ceiling(s), 9'+ Ceilings
    • Flooring: Hardwood, Carpet, Wood
    • Doors: Atrium, Insulated, Six Panel, Sliding Glass
    • Windows: Double Pane Windows, Screens, Window Treatments
    • Basement: Connecting Stairway,Exterior Entry,Full,Finished
    • Number of fireplaces: 1
    Interior area
    • Total structure area: 2,287
    • Total interior livable area: 2,287 sqft
    • Finished area above ground: 1,836
    • Finished area below ground: 451

    Property

    Parking
    • Total spaces: 2
    • Parking features: Garage Door Opener, Garage Faces Front, Storage, Attached
    • Attached garage spaces: 2
    Accessibility
    • Accessibility features: None
    Features
    • Levels: Three
    • Stories: 3
    • Patio & porch: Deck, Patio
    • Pool features: None
    • Fencing: Back Yard
    Lot
    • Size: 2,184 sqft
    Details
    • Additional structures: Above Grade, Below Grade
    • Parcel number: 0481 43 0033B
    • Zoning: 180
    • Special conditions: Standard

    Construction

    Type & style
    • Home type: Townhouse
    • Architectural style: Colonial
    • Property subtype: Townhouse
    Materials
    • Combination, Brick
    • Foundation: Slab
    • Roof: Composition
    Condition
    • Good
    • New construction: No
    • Year built: 1996
    Details
    • Builder name: PULTE

    Utilities & green energy

    • Sewer: Public Sewer
    • Water: Public
    • Utilities for property: Cable Available

    Community & neighborhood

    Security
    • Security features: Electric Alarm
    Location
    • Region: Vienna
    • Subdivision: Virginia Center

    HOA & financial

    HOA
    • Has HOA: Yes
    • HOA fee: $360 quarterly
    • Services included: Road Maintenance, Snow Removal

    Other

    Other facts
    • Listing agreement: Exclusive Right To Sell
    • Listing terms: Conventional
    • Ownership: Fee Simple
    • Road surface type: Black Top

    Price history

    DateEventPrice
    5/8/2026Sold$1,000,000+2.6%$437/sqft
    Source: Bright MLS #VAFX2303158 Report a problem
    4/23/2026Pending sale$975,000$426/sqft
    Source: Bright MLS #VAFX2303158 Report a problem
    4/19/2026Contingent$975,000$426/sqft
    Source: Bright MLS #VAFX2303158 Report a problem
    4/17/2026Listed for sale$975,000+225%$426/sqft
    Source: Bright MLS #VAFX2303158 Report a problem
    9/14/1998Sold$300,000+7.3%$131/sqft
    Source: Public Record Report a problem
    5/31/1996Sold$279,500$122/sqft
    Source: Public Record Report a problem

    Public tax history

    YearProperty taxesTax assessment
    2025$9,741 +7.8%$842,680 +8%
    2024$9,037 +3.9%$780,090 +1.2%
    2023$8,696 +1.3%$770,550 +2.7%
    2022$8,582 $750,530 +7.3%
    2021-- $699,700 +2.2%
    2020$8,099 +0.7%$684,340 +0.7%
    2019$8,046 -0.1%$679,880 -0.1%
    2018$8,052 +5.8%$680,390 +3.8%
    2017$7,614 +0.5%$655,790 +0.3%
    2016$7,574 +3.8%$653,760
    2015$7,296 +6.2%$653,760 +5.9%
    2014$6,872 $617,150 +2.2%
    2013-- $604,080 +3.5%
    2012-- $583,590 +1.3%
    2011-- $575,830 +3.6%
    2010-- $556,030 -2.5%
    2009-- $570,120 -7.3%
    2008-- $615,270 -1%
    2007-- $621,450 +47.2%
    2003-- $422,120 +13%
    2002-- $373,560 +18.9%
    2001-- $314,240

    Find assessor info on the county website

    Neighborhood: 22181

    Nearby schools

    GreatSchools rating
    Schools provided by the listing agent
    • Elementary: Marshall Road
    • Middle: Thoreau
    • High: Madison
    • District: Fairfax County Public Schools

    Source: Bright MLS. This data may not be complete. We recommend contacting the local school district to confirm school assignments for this home.

    Get a cash offer in 3 minutes
    Find out how much your home could sell for in as little as 3 minutes with a no-obligation cash offer.
    Estimated market value
    $1,005,100
    Get a cash offer in 3 minutes
    Find out how much your home could sell for in as little as 3 minutes with a no-obligation cash offer.
    Estimated market value
    $1,005,100