Skip main navigation
Sold for $1,025,000
  • $1,025,000

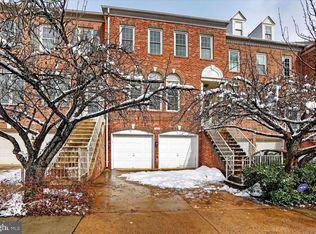
    9574 Lagersfield Cir, Vienna, VA 22181

    3beds
    2,883sqft
    Townhouse
    Built in 1996
    2,184 Square Feet Lot
    $1,025,100 Zestimate®
    $356/sqft
    $4,684 Estimated rent

    Home value

    $1,025,100

    $964,000 - $1.09M

    $4,684/mo

    Zestimate® history
    Loading
    Loading...

    Owner options

    List your home for rent

    $4,684/mo

    Rent Zestimate®

    Find your next renter with Zillow Rental Manager. Plus, with online applications, you can quickly screen prospective tenants – for free.

    Learn more

    $4,684/mo

    Rent Zestimate®

    Refinance and save

    $6,728/mo

    Est. payment

    Refinancing to a lower rate could help reduce your monthly payments and save thousands over the life of the loan.

    See today's rates

    $6,728/mo

    Est. payment

    Explore your selling options

    Work with a Zillow partner agent

    Leverage their expertise and Zillow's premium Showcase listings to get your home seen by more buyers.

    Get started

    List with your own agent

    Get your home in front of millions of buyers by listing it on Zillow.

    Learn how to do it

    Sell it yourself

    Take full control of how buyers see your home on Zillow by listing For Sale by Owner (FSBO).

    List your home

    What's special

    Fully fenced yardCustom paver patioBeautiful living spacesGas fireplace with mantelHardwood floorsCrown moldingChair railing
    IF YOU HAVE BEEN SEARCHING FOR A HOME THAT OFFERS BEAUTIFUL LIVING SPACES, THOUGHTFUL UPDATES, AND ROOM TO SPREAD OUT ACROSS FOUR FINISHED LEVELS, THIS COUNTRY CREEK COVENTRY MODEL IS ONE YOU WILL NOT WANT TO MISS. FROM THE MOMENT YOU ENTER, THE ATTENTION TO DETAIL IS EVIDENT. HARDWOOD FLOORS, CLASSIC SHADOW BOX MOLDING, CHAIR RAILING, AND CROWN MOLDING CREATE A WARM AND WELCOMING FEEL THROUGHOUT THE MAIN LEVEL. THE FORMAL LIVING ROOM IS FILLED WITH NATURAL LIGHT AND OPENS EFFORTLESSLY INTO THE DINING ROOM, WHERE THE TRAY CEILING WITH DENTAL MOLDING ADDS A TOUCH OF ELEGANCE THAT IS PERFECT FOR HOLIDAY GATHERINGS OR DINNER PARTIES. DESIGNED WITH BOTH EVERYDAY LIVING AND ENTERTAINING IN MIND, THE RENOVATED GOURMET KITCHEN IS TRULY THE CENTERPIECE OF THE HOME. WHITE CABINETRY, QUARTZ COUNTERTOPS, STAINLESS STEEL APPLIANCES, AND A CUSTOM TILE BACKSPLASH COME TOGETHER TO CREATE A CLEAN, SOPHISTICATED LOOK. THE LARGE CENTER ISLAND WITH SINK PROVIDES PLENTY OF SPACE FOR PREPPING MEALS, SERVING GUESTS, OR ENJOYING A QUICK BREAKFAST. A GAS FIREPLACE WITH MANTEL AND A COMFORTABLE SITTING AREA GIVE THE SPACE A WARM, INVITING FEEL THAT MAKES IT EASY TO GATHER AND RELAX. JUST OFF THE KITCHEN, THE CUSTOM DECK WITH PRIVACY SCREENING OFFERS THE PERFECT OUTDOOR RETREAT FOR MORNING COFFEE, DINING AL FRESCO, OR SUMMER EVENINGS WITH FRIENDS. THE UPPER LEVEL PRIMARY SUITE FEELS LIKE ITS OWN PRIVATE ESCAPE WITH A TRAY CEILING, CUSTOM BUILT-IN STORAGE AND DISPLAY SHELVING, A LARGE CLOSET, AND AN ADDITIONAL LINEN CLOSET FOR EXTRA STORAGE. THE BEAUTIFULLY RENOVATED EN SUITE BATH FEATURES TILE FLOORS, CUSTOM CABINETRY, GRANITE COUNTERTOPS, A DUAL SINK VANITY, A JETTED TUB, AND A WALK-IN SHOWER WITH CUSTOM TILE DETAILS. ALSO ON THIS LEVEL IS A SECOND BEDROOM WITH ITS OWN PRIVATE RENOVATED FULL BATH, ALONG WITH THE CONVENIENCE OF A SIDE-BY-SIDE WASHER AND DRYER. THE FOURTH LEVEL CREATES THE PERFECT PRIVATE SPACE FOR GUESTS, AU-PAIR LIVING, OR A SEPARATE HOME OFFICE SUITE WITH A SPACIOUS BEDROOM AND FULL BATH. THE FINISHED LOWER LEVEL ADDS EVEN MORE FLEXIBILITY WITH A REC ROOM, BUILT-IN CABINETRY, AND A HALF BATH—IDEAL FOR A MEDIA ROOM, PLAYROOM, GYM, OR CRAFT AREA. THERE IS ALSO A DOOR THAT LEADS DIRECTLY TO THE CUSTOM PAVER PATIO AND FULLY FENCED YARD, EXTENDING THE LIVING SPACE OUTDOORS. FOR THOSE WHO APPRECIATE AN ORGANIZED GARAGE, THIS ONE IS COMPLETE WITH EPOXY FLOORS, BUILT-IN CABINETRY, AND ADDITIONAL STORAGE SPACE. ALL OF THIS IN AN IDEAL LOCATION JUST MINUTES TO THE VIENNA METRO, MAJOR COMMUTER ROUTES, SHOPPING, DINING, AND EVERYTHING YOU NEED FOR EASY EVERYDAY LIVING.

    Zillow last checked:

    Listing updated:

    Listed by:

    Meg Olympia 703-475-1552,

    Long & Foster Real Estate, Inc.

    Bought with:

    Aryan Frizhandi

    Long & Foster Real Estate, Inc.

    Source: Bright MLS,MLS#: VAFX2316068MLS Logo

    Facts & features

    Interior

    Bedrooms & bathrooms
    • Bedrooms: 3
    • Bathrooms: 5
    • Full bathrooms: 3
    • 1/2 bathrooms: 2
    • Main level bathrooms: 1
    Primary bedroom
    • Features: Flooring - Carpet
    • Level: Upper
    • Area: 368 Square Feet
    • Dimensions: 23 X 16
    Bedroom 2
    • Features: Flooring - Carpet
    • Level: Upper
    • Area: 132 Square Feet
    • Dimensions: 11 X 12
    Bedroom 3
    • Features: Flooring - Carpet
    • Level: Upper
    • Area: 285 Square Feet
    • Dimensions: 15 X 19
    Primary bathroom
    • Features: Flooring - Other
    • Level: Upper
    Dining room
    • Features: Flooring - HardWood
    • Level: Main
    • Area: 99 Square Feet
    • Dimensions: 11 X 9
    Family room
    • Features: Flooring - HardWood, Fireplace - Gas
    • Level: Main
    • Area: 196 Square Feet
    • Dimensions: 14 X 14
    Foyer
    • Features: Flooring - HardWood
    • Level: Main
    Other
    • Features: Flooring - Ceramic Tile
    • Level: Upper
    Other
    • Features: Flooring - Vinyl
    • Level: Upper
    Half bath
    • Features: Flooring - Ceramic Tile
    • Level: Main
    • Area: 30 Square Feet
    • Dimensions: 6 X 5
    Half bath
    • Features: Flooring - Ceramic Tile
    • Level: Lower
    Kitchen
    • Features: Flooring - HardWood
    • Level: Main
    • Area: 228 Square Feet
    • Dimensions: 12 X 19
    Laundry
    • Features: Flooring - Vinyl
    • Level: Upper
    Living room
    • Features: Flooring - HardWood
    • Level: Main
    • Area: 280 Square Feet
    • Dimensions: 20 X 14
    Recreation room
    • Features: Flooring - Carpet
    • Level: Lower
    • Area: 273 Square Feet
    • Dimensions: 21 X 13
    Heating
    • Forced Air, Natural Gas
    Cooling
    • Ceiling Fan(s), Central Air, Electric
    Appliances
    • Included: Dishwasher, Disposal, Dryer, Exhaust Fan, Extra Refrigerator/Freezer, Freezer, Ice Maker, Microwave, Refrigerator, Stainless Steel Appliance(s), Washer, Water Heater, Gas Water Heater
    • Laundry: Upper Level, Laundry Room
    Features
    • Bathroom - Tub Shower, Bathroom - Walk-In Shower, Breakfast Area, Built-in Features, Ceiling Fan(s), Chair Railings, Crown Molding, Curved Staircase, Dining Area, Family Room Off Kitchen, Open Floorplan, Formal/Separate Dining Room, Eat-in Kitchen, Kitchen - Gourmet, Kitchen Island, Kitchen - Table Space, Recessed Lighting, Upgraded Countertops, Walk-In Closet(s), 9'+ Ceilings, Dry Wall, Tray Ceiling(s)
    • Flooring: Carpet, Ceramic Tile, Hardwood, Other, Wood
    • Windows: Window Treatments
    • Basement: Full,Finished,Garage Access,Interior Entry,Exterior Entry,Rear Entrance,Walk-Out Access,Windows
    • Number of fireplaces: 1
    • Fireplace features: Insert
    Interior area
    • Total structure area: 2,883
    • Total interior livable area: 2,883 sqft
    • Finished area above ground: 2,550
    • Finished area below ground: 333

    Property

    Parking
    • Total spaces: 2
    • Parking features: Storage, Garage Faces Front, Garage Door Opener, Inside Entrance, Concrete, Attached, Driveway
    • Attached garage spaces: 2
    • Has uncovered spaces: Yes
    Accessibility
    • Accessibility features: None
    Features
    • Levels: Four
    • Stories: 4
    • Patio & porch: Deck, Patio
    • Pool features: None
    • Has spa: Yes
    • Spa features: Bath
    • Fencing: Back Yard,Wood
    Lot
    • Size: 2,184 sqft
    Details
    • Additional structures: Above Grade, Below Grade
    • Parcel number: 0481 43 0037B
    • Zoning: 180
    • Special conditions: Standard

    Construction

    Type & style
    • Home type: Townhouse
    • Architectural style: Colonial
    • Property subtype: Townhouse
    Materials
    • Brick, Vinyl Siding
    • Foundation: Other
    Condition
    • Very Good
    • New construction: No
    • Year built: 1996
    Details
    • Builder model: COVENTRY
    • Builder name: PULTE

    Utilities & green energy

    • Sewer: Public Sewer
    • Water: Public

    Community & neighborhood

    Security
    • Security features: Security System, Smoke Detector(s), Fire Sprinkler System
    Location
    • Region: Vienna
    • Subdivision: Country Creek

    HOA & financial

    HOA
    • Has HOA: Yes
    • HOA fee: $360 quarterly
    • Services included: Common Area Maintenance, Management, Reserve Funds, Snow Removal, Trash
    • Association name: COUNTRY CREEK SECTION 7 HOA

    Other

    Other facts
    • Listing agreement: Exclusive Right To Sell
    • Ownership: Fee Simple

    Price history

    DateEventPrice
    7/2/2026Sold$1,025,000$356/sqft
    Source: Bright MLS #VAFX2316068 Report a problem
    6/1/2026Pending sale$1,025,000$356/sqft
    Source: Bright MLS #VAFX2316068 Report a problem
    5/30/2026Listed for sale$1,025,000-4.7%$356/sqft
    Source: Bright MLS #VAFX2316068 Report a problem
    5/18/2026Listing removed$1,075,000$373/sqft
    Source: Bright MLS #VAFX2306892 Report a problem
    5/4/2026Price change$1,075,000-3.6%$373/sqft
    Source: Bright MLS #VAFX2306892 Report a problem
    4/30/2026Listed for sale$1,115,000+269.5%$387/sqft
    Source: Bright MLS #VAFX2306892 Report a problem
    5/1/1996Sold$301,740$105/sqft
    Source: Public Record Report a problem

    Public tax history

    YearProperty taxesTax assessment
    2025$10,574 +7.8%$914,730 +8.1%
    2024$9,805 +3.9%$846,360 +1.3%
    2023$9,433 +1.4%$835,860 +2.8%
    2022$9,300 $813,330 +7.2%
    2021-- $759,020 +2.1%
    2020$8,798 +0.7%$743,410 +0.7%
    2019$8,741 -0.1%$738,570 -0.1%
    2018$8,750 +5.6%$739,330 +3.6%
    2017$8,288 +0.1%$713,900 -0.1%
    2016$8,278 +3.8%$714,580
    2015$7,975 +6.1%$714,580 +5.9%
    2014$7,517 $675,080 +0.1%
    2013-- $674,360 +3.4%
    2012-- $652,230 +1.3%
    2011-- $643,810 +3.7%
    2010-- $620,770 -2.6%
    2009-- $637,240 -4%
    2008-- $663,600 -0.1%
    2007-- $664,040 +49.5%
    2003-- $444,235 +13%
    2002-- $393,130 +17.8%
    2001-- $333,815

    Find assessor info on the county website

    Neighborhood: 22181

    Nearby schools

    GreatSchools rating
    Schools provided by the listing agent
    • Elementary: Marshall Road
    • Middle: Thoreau
    • High: Madison
    • District: Fairfax County Public Schools

    Source: Bright MLS. This data may not be complete. We recommend contacting the local school district to confirm school assignments for this home.

    Get a cash offer in 3 minutes
    Find out how much your home could sell for in as little as 3 minutes with a no-obligation cash offer.
    Estimated market value
    $1,025,100
    Get a cash offer in 3 minutes
    Find out how much your home could sell for in as little as 3 minutes with a no-obligation cash offer.
    Estimated market value
    $1,025,100