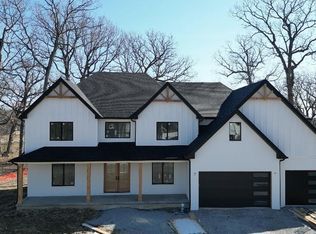
Move in ready, energy efficient, new construction home located in The Preserve of St. John. 2,502 sf ranch with dual stair access/ready to finish 9' basement. Home features welcoming foyer with views of custom stair case to lower level and stone fireplace. Open concept design includes family room with 14' vaulted ceiling. Kitchen area with 8'x5' island, quartz counters, Bosch stainless-steel appliances & pantry. Dining area with adjoining access to covered patio providing evening sunset views. Master suite with custom design ceiling, bath area includes free standing tub, multi faucet shower and walk in closet w/ organizer systems. (2) large bedrooms with coffered and vaulted ceiling designs, walk-in closets and organizers. Upgraded framing/thermal package: 2x6 framing on all exterior walls w/ R-24 wall & R-50 ceiling. Finished (3) car garage with (2) storage areas. Trim package includes site finished oak floors from entry to master bedroom, header details on all windows and doors
Closed
$759,900
9568 Fescue Dr, Saint John, IN 46373
3beds
2,502sqft
Single Family Residence
Built in 2023
0.32 Acres Lot
$792,000 Zestimate®
$304/sqft
$3,497 Estimated rent
Home value
$792,000
$752,000 - $832,000
$3,497/mo
Zestimate® history
Owner options
List your home for rent
$3,497/mo
Rent Zestimate®
Find your next renter with Zillow Rental Manager. Plus, with online applications, you can quickly screen prospective tenants – for free.
$3,497/mo
Rent Zestimate®
Refinance and save
$3,833/mo
Est. payment
Refinancing to a lower rate could help reduce your monthly payments and save thousands over the life of the loan.
$3,833/mo
Est. payment
Explore your selling options
Work with a Zillow partner agent
Leverage their expertise and Zillow's premium Showcase listings to get your home seen by more buyers.
Get startedList with your own agent
Get your home in front of millions of buyers by listing it on Zillow.
Learn how to do itSell it yourself
Take full control of how buyers see your home on Zillow by listing For Sale by Owner (FSBO).
List your homeWhat's special
Zillow last checked:
Listing updated:
Listed by:
Brian Waters,
Mentor Listing Realty, Inc. 866-269-1006
Bought with:
Terry McCaleb, RB14052133
Century 21 Alliance Group
Source: NIRA as distributed by MLS GRID,MLS#: 533095
Facts & features
Interior
Bedrooms & bathrooms
- Bedrooms: 3
- Bathrooms: 3
- Full bathrooms: 2
- 1/2 bathrooms: 1
Rooms
- Room types: Bathroom, Bedroom 2, Bedroom 3, Dining Room, Kitchen, Laundry, Primary Bedroom
Primary bedroom
- Area: 240
- Dimensions: 15 x 16
Bedroom 2
- Area: 182
- Dimensions: 13 x 14
Bedroom 3
- Area: 182
- Dimensions: 13 x 14
Bathroom
- Description: 1/2
Bathroom
- Description: Full
Bathroom
- Description: Full
Kitchen
- Area: 272
- Dimensions: 16 x 17
Laundry
- Dimensions: 10 x 11
Heating
- Forced Air, Natural Gas
Appliances
- Included: Dishwasher, Refrigerator
- Laundry: Main Level
Features
- Cathedral Ceiling(s), Primary Downstairs, Vaulted Ceiling(s)
- Basement: Daylight
- Number of fireplaces: 1
Interior area
- Total structure area: 2,502
- Total interior livable area: 2,502 sqft
- Finished area above ground: 2,502
Property
Parking
- Total spaces: 3
- Parking features: Attached
- Attached garage spaces: 3
Features
- Levels: One
- Patio & porch: Patio
Lot
- Size: 0.32 Acres
- Dimensions: 80 x 174
- Features: Level
Details
- Parcel number: NEW OR UNDER CONSTRUCTION
Construction
Type & style
- Home type: SingleFamily
- Architectural style: Bungalow
- Property subtype: Single Family Residence
Condition
- New construction: Yes
- Year built: 2023
Utilities & green energy
- Water: Public
- Utilities for property: Cable Available
Community & HOA
Community
- Subdivision: The Preserve - Phase 5
HOA
- Has HOA: Yes
- HOA fee: $400 monthly
- HOA name: TBD
Location
- Region: Saint John
Financial & listing details
- Price per square foot: $304/sqft
- Tax assessed value: $729,700
- Annual tax amount: $7,146
- Date on market: 2/28/2024
- Listing agreement: Exclusive Agency
- Listing terms: Cash,Conventional
Price history
| Date | Event | Price |
|---|---|---|
| 8/22/2023 | Sold | $759,900$304/sqft |
Source:  NIRA as distributed by MLS GRID #533095 Report a problem NIRA as distributed by MLS GRID #533095 Report a problem | ||
| 7/7/2023 | Listed for sale | $759,900$304/sqft |
Source: NIRA as distributed by MLS GRID #533095 Report a problem | ||
Public tax history
| Year | Property taxes | Tax assessment |
|---|---|---|
| 2025 | $7,146 +15001.5% | $729,700 +1.3% |
| 2024 | $47 | $720,400 +6275.2% |
| 2023 | -- | $11,300 |
Find assessor info on the county website
Neighborhood: 46373
Nearby homes
- $1,155,0004 bd5 ba5.1k sqft9560 Fescue Dr, Saint John, IN 46373Sold

- $952,9005 bd4 ba4k sqft9606 Fescue Dr, Saint John, IN 46373Off Market
- $909,4355 bd5 ba4.2k sqft9552 Fescue Dr, Saint John, IN 46373Sold
- $781,4575 bd4 ba2.8k sqft9614 Fescue Dr, Saint John, IN 46373Sold

- $895,0005 bd4 ba3.3k sqft9575 Fescue Dr, Saint John, IN 46373Pending
- $998,5004 bd4 ba3.9k sqft9601 Tall Grass Trl, Saint John, IN 46373New Construction
- $740,0005 bd4 ba3.1k sqft9544 Fescue Dr, Saint John, IN 46373Sold
- $839,9004 bd4 ba3.6k sqft9601 Fescue Dr, Saint John, IN 46373Sold
Nearby schools
GreatSchools rating
- 9/10George Bibich Elementary SchoolGrades: PK-4Distance: 2.2 mi
- 6/10Kahler Middle SchoolGrades: 5-8Distance: 3.5 mi
- 9/10Lake Central High SchoolGrades: 9-12Distance: 1.8 mi
Get a cash offer in 3 minutes
Find out how much your home could sell for in as little as 3 minutes with a no-obligation cash offer.
Estimated market value
$792,000
Get a cash offer in 3 minutes
Find out how much your home could sell for in as little as 3 minutes with a no-obligation cash offer.
Estimated market value
$792,000
- Indiana
- Lake County
- Saint John
- 46373
- 9568 Fescue Dr
Nearby cities
Nearby zip codes
Other Saint John Topics
