UNDER CONSTRUCTION AND JUST IN TIME TO CUSTOMIZE! Don't miss this adorable modern farmhouse with all the spaces you'll love and a price you'll love too! 5 bedrooms, 4 baths include a main level guest suite, jack and jill bathroom for bedrooms 2 & 3 and private bath for bdrm 4. Primary has it's own spa bath w/ glass enclosed tile shower & freestanding tub. The 2 story foyer is accented by an open staircase leading to the open upper level landing. The main living area has a great flow going from the great room to kitchen to dinette. The convenient covered patio just off the dinette makes grilling a snap. Luxury finishes included are hardwood flooring on main level, tile baths-including tub and shower surrounds, quartz or granite tops in kitchen, all baths and laundry room, custom built wood staircase, 9' main level and basement walls, custom cabinetry, electric fireplace, Andersen 400 series casement windows and much more! All these great features and a 4 car garage as well!
Closed
$781,457
9614 Fescue Dr, Saint John, IN 46373
5beds
2,861sqft
Single Family Residence
Built in 2023
0.31 Acres Lot
$806,600 Zestimate®
$273/sqft
$3,937 Estimated rent
Home value
$806,600
$766,000 - $847,000
$3,937/mo
Zestimate® history
Owner options
List your home for rent
$3,937/mo
Rent Zestimate®
Find your next renter with Zillow Rental Manager. Plus, with online applications, you can quickly screen prospective tenants – for free.
$3,937/mo
Rent Zestimate®
Refinance and save
$4,342/mo
Est. payment
Refinancing to a lower rate could help reduce your monthly payments and save thousands over the life of the loan.
$4,342/mo
Est. payment
Explore your selling options
Work with a Zillow partner agent
Leverage their expertise and Zillow's premium Showcase listings to get your home seen by more buyers.
Get startedList with your own agent
Get your home in front of millions of buyers by listing it on Zillow.
Learn how to do itSell it yourself
Take full control of how buyers see your home on Zillow by listing For Sale by Owner (FSBO).
List your homeWhat's special
Zillow last checked:
Listing updated:
Listed by:
Dawn Veness,
McColly Real Estate 219-322-5508,
Stephen Bardoczi,
McColly Real Estate
Bought with:
Non-Member Agent
Non-Member MLS Office
Source: NIRA as distributed by MLS GRID,MLS#: 538325
Facts & features
Interior
Bedrooms & bathrooms
- Bedrooms: 5
- Bathrooms: 4
- Full bathrooms: 3
- 3/4 bathrooms: 1
Rooms
- Room types: Bathroom, Primary Bedroom, Dining Room, Other Room, Office, Living Room, Laundry, Kitchen, Bedroom 5, Bedroom 4, Bedroom 3, Bedroom 2
Primary bedroom
- Area: 224
- Dimensions: 16 x 14
Bedroom 2
- Area: 156
- Dimensions: 13 x 12
Bedroom 3
- Area: 156
- Dimensions: 13 x 12
Bedroom 4
- Area: 156
- Dimensions: 13 x 12
Bedroom 5
- Dimensions: 11 x 10
Dining room
- Description: 13.00 x 10.00
- Area: 130
- Dimensions: 13 x 10
Kitchen
- Area: 256
- Dimensions: 16 x 16
Laundry
- Dimensions: 8 x 7
Living room
- Area: 272
- Dimensions: 17 x 16
Office
- Dimensions: 15 x 12
Other
- Dimensions: 10 x 6
Heating
- Forced Air, Natural Gas
Appliances
- Included: Dishwasher, Range Hood, Refrigerator, Microwave, Disposal
Features
- Primary Downstairs
- Basement: Interior Entry,Sump Pump
- Number of fireplaces: 1
- Fireplace features: Great Room, Living Room
Interior area
- Total structure area: 2,861
- Total interior livable area: 2,861 sqft
- Finished area above ground: 2,861
Property
Parking
- Total spaces: 4
- Parking features: Attached, Garage Door Opener
- Attached garage spaces: 4
Features
- Levels: Two
- Patio & porch: Covered, Patio, Porch
- Frontage length: 80
Lot
- Size: 0.31 Acres
- Dimensions: 80 x 165
- Features: Paved
Details
- Parcel number: NEW OR UNDER CONSTRUCTION
Construction
Type & style
- Home type: SingleFamily
- Property subtype: Single Family Residence
Condition
- New construction: Yes
- Year built: 2023
Utilities & green energy
- Water: Public
- Utilities for property: Cable Available
Community & HOA
Community
- Features: Curbs, Sidewalks
- Subdivision: 82701
HOA
- Has HOA: Yes
- HOA fee: $400 annually
- HOA name: Schilling Development
- HOA phone: 219-365-6000
Location
- Region: Saint John
Financial & listing details
- Price per square foot: $273/sqft
- Tax assessed value: $720,700
- Annual tax amount: $2,048
- Date on market: 6/18/2024
- Listing agreement: Exclusive Right To Sell
- Listing terms: Cash,VA Loan,FHA,Conventional
- Road surface type: Paved
Price history
| Date | Event | Price |
|---|---|---|
| 6/18/2024 | Sold | $781,457+2.8%$273/sqft |
Source:  NIRA as distributed by MLS GRID #538325 Report a problem NIRA as distributed by MLS GRID #538325 Report a problem | ||
| 9/9/2023 | Listed for sale | $759,900+685%$266/sqft |
Source: NIRA as distributed by MLS GRID #538325 Report a problem | ||
| 4/21/2023 | Sold | $96,800$34/sqft |
Source: Public Record Report a problem | ||
Public tax history
| Year | Property taxes | Tax assessment |
|---|---|---|
| 2025 | $2,048 +986.8% | $720,700 +195.4% |
| 2024 | $188 | $244,000 +2159.3% |
| 2023 | -- | $10,800 |
Find assessor info on the county website
Neighborhood: 46373
Nearby homes
- $947,0005 bd4 ba4k sqft9606 Fescue Dr, Saint John, IN 46373Off Market
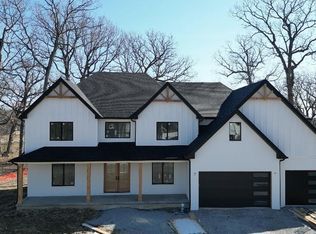
- $848,7004 bd3 ba3.3k sqft9632 Fescue Dr, Saint John, IN 46373Off Market
- $764,8004 bd4 ba1.9k sqft9642 Fescue Dr, Saint John, IN 46373Off Market
- $759,9003 bd3 ba2.5k sqft9568 Fescue Dr, Saint John, IN 46373Sold
- $1,155,0004 bd5 ba5.1k sqft9560 Fescue Dr, Saint John, IN 46373Sold
- $929,9004 bd4 ba3.5k sqft9609 Fescue Dr, Saint John, IN 46373Sold
- $797,4004 bd3 ba2.4k sqft9617 Fescue Dr, Saint John, IN 46373Sold
- $998,5004 bd4 ba3.9k sqft9601 Tall Grass Trl, Saint John, IN 46373New Construction
Nearby schools
GreatSchools rating
- 9/10George Bibich Elementary SchoolGrades: PK-4Distance: 2.2 mi
- 6/10Kahler Middle SchoolGrades: 5-8Distance: 3.5 mi
- 9/10Lake Central High SchoolGrades: 9-12Distance: 1.8 mi
Get a cash offer in 3 minutes
Find out how much your home could sell for in as little as 3 minutes with a no-obligation cash offer.
Estimated market value
$806,600
Get a cash offer in 3 minutes
Find out how much your home could sell for in as little as 3 minutes with a no-obligation cash offer.
Estimated market value
$806,600
- Indiana
- Lake County
- Saint John
- 46373
- 9614 Fescue Dr
Nearby cities
Nearby zip codes
Other Saint John Topics
