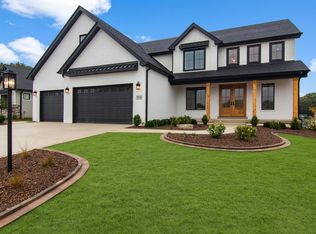
READY TO MOVE IN , New Luxurious Ranch Home. 2465 Square Feet. 3 car garage , 4 bedrooms , 2.5 baths This brand-new masterpiece showcases striking architecture, sleek lines, and an unforgettable custom glass-panel garage that elevates curb appeal to a whole new level. Step inside to discover refined finishes, expansive living spaces, and seamless indoor-outdoor flow. A rare opportunity to own a residence that blends elegance, function, and contemporary design at the highest level. , 9 foot daylight unfinished basement, day light basement with deck, large yard , home is facing west, pool ready back yard Underground whole yard sprinkler system.
Closed
$797,400
9617 Fescue Dr, Saint John, IN 46373
4beds
2,465sqft
Single Family Residence
Built in 2025
0.27 Acres Lot
$807,300 Zestimate®
$323/sqft
$3,468 Estimated rent
Home value
$807,300
$743,000 - $880,000
$3,468/mo
Zestimate® history
Owner options
List your home for rent
$3,468/mo
Rent Zestimate®
Find your next renter with Zillow Rental Manager. Plus, with online applications, you can quickly screen prospective tenants – for free.
$3,468/mo
Rent Zestimate®
Refinance and save
$4,522/mo
Est. payment
Refinancing to a lower rate could help reduce your monthly payments and save thousands over the life of the loan.
$4,522/mo
Est. payment
Explore your selling options
Work with a Zillow partner agent
Leverage their expertise and Zillow's premium Showcase listings to get your home seen by more buyers.
Get startedList with your own agent
Get your home in front of millions of buyers by listing it on Zillow.
Learn how to do itSell it yourself
Take full control of how buyers see your home on Zillow by listing For Sale by Owner (FSBO).
List your homeWhat's special
Striking architectureSleek linesSeamless indoor-outdoor flowRefined finishesDaylight basement with deckExpansive living spacesUnforgettable custom glass-panel garage
Zillow last checked:
Listing updated:
Listed by:
Samoil Terzioski,
House Hunters Realty, LLC 219-808-1008
Bought with:
Angela Manning, RB17000786
Integrity Realty Partners
Source: NIRA as distributed by MLS GRID,MLS#: 832396
Facts & features
Interior
Bedrooms & bathrooms
- Bedrooms: 4
- Bathrooms: 3
- Full bathrooms: 2
- 1/2 bathrooms: 1
Rooms
- Room types: Bedroom 2, Other Room, Primary Bedroom, Living Room, Laundry, Kitchen, Bedroom 4, Bedroom 3
Primary bedroom
- Description: Large
- Area: 288.4
- Dimensions: 20.6 x 14.0
Bedroom 2
- Area: 154
- Dimensions: 14.0 x 11.0
Bedroom 3
- Area: 170.5
- Dimensions: 15.5 x 11.0
Bedroom 4
- Area: 216
- Dimensions: 16.0 x 13.5
Kitchen
- Area: 165.6
- Dimensions: 13.8 x 12.0
Laundry
- Area: 73.26
- Dimensions: 11.1 x 6.6
Living room
- Area: 320
- Dimensions: 20.0 x 16.0
Other
- Description: foyer
- Area: 149.6
- Dimensions: 17.0 x 8.8
Other
- Description: walk in pantry
- Area: 20.8
- Dimensions: 5.2 x 4.0
Other
- Description: master bath
- Area: 128.1
- Dimensions: 21.0 x 6.1
Heating
- Forced Air
Appliances
- Included: Disposal, Dishwasher
- Laundry: Gas Dryer Hookup, Washer Hookup, Sink, Main Level
Features
- Ceiling Fan(s), Walk-In Closet(s), Tray Ceiling(s), Soaking Tub, Recessed Lighting, Pantry, Kitchen Island, High Ceilings, Granite Counters, Eat-in Kitchen, Double Vanity, Crown Molding
- Windows: Insulated Windows
- Basement: Bath/Stubbed,Unfinished,Sump Pump,Full,Daylight
- Number of fireplaces: 1
- Fireplace features: Blower Fan, Great Room, Gas
Interior area
- Total structure area: 2,465
- Total interior livable area: 2,465 sqft
- Finished area above ground: 2,465
Property
Parking
- Total spaces: 3
- Parking features: Garage Door Opener, On Street, Kitchen Level, Garage Faces Front, Driveway, Concrete, Additional Parking
- Garage spaces: 3
- Has uncovered spaces: Yes
Features
- Levels: One
- Patio & porch: Covered, Rear Porch, Porch, Patio, Front Porch, Deck
- Exterior features: Private Yard
- Pool features: None
- Has view: Yes
- View description: Neighborhood
Lot
- Size: 0.27 Acres
- Features: Back Yard, Sprinklers In Rear, Sprinklers In Front, Paved, Front Yard
Details
- Parcel number: 451131279013000035
- Zoning description: residential
- Special conditions: Agent Owned
Construction
Type & style
- Home type: SingleFamily
- Property subtype: Single Family Residence
Condition
- New construction: Yes
- Year built: 2025
Utilities & green energy
- Electric: 200+ Amp Service
- Sewer: Public Sewer
- Water: Public
- Utilities for property: Electricity Connected, Water Connected, Underground Utilities, Sewer Connected, Natural Gas Connected
Community & HOA
Community
- Security: Carbon Monoxide Detector(s), Smoke Detector(s)
- Subdivision: The Preserves
HOA
- Has HOA: Yes
- Amenities included: Jogging Path
- HOA fee: $500 annually
- HOA name: THE PRESERVES
- HOA phone: 219-365-6000
Location
- Region: Saint John
Financial & listing details
- Price per square foot: $323/sqft
- Tax assessed value: $10,400
- Annual tax amount: $300
- Date on market: 1/5/2026
- Listing agreement: Exclusive Agency
- Listing terms: Cash,VA Loan,FHA,Conventional
Price history
| Date | Event | Price |
|---|---|---|
| 2/6/2026 | Sold | $797,400$323/sqft |
Source:  NIRA as distributed by MLS GRID #832396 Report a problem NIRA as distributed by MLS GRID #832396 Report a problem | ||
| 2/6/2026 | Pending sale | $797,400$323/sqft |
Source: NIRA as distributed by MLS GRID #832396 Report a problem | ||
| 1/12/2026 | Price change | $797,400-0.2%$323/sqft |
Source: NIRA as distributed by MLS GRID #832396 Report a problem | ||
| 1/5/2026 | Listed for sale | $798,900-0.1%$324/sqft |
Source: NIRA as distributed by MLS GRID #832396 Report a problem | ||
| 12/31/2025 | Listing removed | $799,400$324/sqft |
Source: NIRA as distributed by MLS GRID #830809 Report a problem | ||
| 12/17/2025 | Price change | $799,4000%$324/sqft |
Source: NIRA as distributed by MLS GRID #830809 Report a problem | ||
| 12/4/2025 | Price change | $799,5000%$324/sqft |
Source: NIRA as distributed by MLS GRID #830809 Report a problem | ||
| 11/20/2025 | Price change | $799,7000%$324/sqft |
Source: NIRA as distributed by MLS GRID #830809 Report a problem | ||
| 11/14/2025 | Listed for sale | $799,8000%$324/sqft |
Source: NIRA as distributed by MLS GRID #830809 Report a problem | ||
| 11/13/2025 | Listing removed | $799,900$325/sqft |
Source: NIRA as distributed by MLS GRID #830115 Report a problem | ||
| 10/30/2025 | Listed for sale | $799,900-2.3%$325/sqft |
Source: NIRA as distributed by MLS GRID #830115 Report a problem | ||
| 10/25/2025 | Listing removed | $818,500$332/sqft |
Source: NIRA as distributed by MLS GRID #826534 Report a problem | ||
| 10/21/2025 | Price change | $818,500-0.2%$332/sqft |
Source: NIRA as distributed by MLS GRID #826534 Report a problem | ||
| 10/11/2025 | Price change | $819,8000%$333/sqft |
Source: NIRA as distributed by MLS GRID #826534 Report a problem | ||
| 9/15/2025 | Price change | $819,900-0.6%$333/sqft |
Source: NIRA as distributed by MLS GRID #826534 Report a problem | ||
| 8/23/2025 | Listed for sale | $824,900$335/sqft |
Source: NIRA as distributed by MLS GRID #826534 Report a problem | ||
| 8/9/2025 | Listing removed | $824,900$335/sqft |
Source: NIRA as distributed by MLS GRID #820237 Report a problem | ||
| 8/8/2025 | Price change | $824,900+0.8%$335/sqft |
Source: NIRA as distributed by MLS GRID #820237 Report a problem | ||
| 7/9/2025 | Price change | $818,000+0.6%$332/sqft |
Source: NIRA as distributed by MLS GRID #820237 Report a problem | ||
| 6/16/2025 | Price change | $813,000+1%$330/sqft |
Source: NIRA as distributed by MLS GRID #820237 Report a problem | ||
| 6/4/2025 | Price change | $805,000+0.6%$327/sqft |
Source: NIRA as distributed by MLS GRID #820237 Report a problem | ||
| 5/6/2025 | Listed for sale | $799,900+663.3%$325/sqft |
Source: NIRA as distributed by MLS GRID #820237 Report a problem | ||
| 2/24/2025 | Sold | $104,800$43/sqft |
Source: Public Record Report a problem | ||
Public tax history
| Year | Property taxes | Tax assessment |
|---|---|---|
| 2025 | $174 -4.2% | $10,400 |
| 2024 | $181 | $10,400 |
| 2023 | -- | $10,400 |
Find assessor info on the county website
Neighborhood: 46373
Nearby homes
- $929,9004 bd4 ba3.5k sqft9609 Fescue Dr, Saint John, IN 46373Sold
- $2,700-- bd-- ba-- sqft9686 Corydalis Ave, Saint John, IN 46373Off Market
- $796,3004 bd2 ba3.1k sqft9666 Corydalis Ave, Saint John, IN 46373Off Market
- $848,7004 bd3 ba3.3k sqft9632 Fescue Dr, Saint John, IN 46373Off Market
- $764,8004 bd4 ba1.9k sqft9642 Fescue Dr, Saint John, IN 46373Off Market
- $781,4575 bd4 ba2.8k sqft9614 Fescue Dr, Saint John, IN 46373Sold
- $947,0005 bd4 ba4k sqft9606 Fescue Dr, Saint John, IN 46373Off Market
- $849,4004 bd2 ba3.2k sqft9662 Fescue Dr, Saint John, IN 46373Off Market
Nearby schools
GreatSchools rating
- 9/10George Bibich Elementary SchoolGrades: PK-4Distance: 2.3 mi
- 6/10Kahler Middle SchoolGrades: 5-8Distance: 3.6 mi
- 9/10Lake Central High SchoolGrades: 9-12Distance: 1.8 mi
Schools provided by the listing agent
- High: Lake Central High School
Source: NIRA as distributed by MLS GRID. This data may not be complete. We recommend contacting the local school district to confirm school assignments for this home.
Get a cash offer in 3 minutes
Find out how much your home could sell for in as little as 3 minutes with a no-obligation cash offer.
Estimated market value
$807,300
Get a cash offer in 3 minutes
Find out how much your home could sell for in as little as 3 minutes with a no-obligation cash offer.
Estimated market value
$807,300
- Indiana
- Lake County
- Saint John
- 46373
- 9617 Fescue Dr
Nearby cities
Nearby zip codes
Other Saint John Topics
