Skip main navigation
Off market
  • $1,407,800

    9569 Normandy Way, Brentwood, TN 37027

    4beds
    3baths
    5,607sqft
    SingleFamily
    Built in 1993
    1.01 Acres Lot
    $1,407,800 Zestimate®
    $251/sqft
    $5,981 Estimated rent

    Home value

    $1,407,800

    $1.30M - $1.55M

    $5,981/mo

    Zestimate® history
    Loading
    Loading...

    Owner options

    List your home for rent

    $5,981/mo

    Rent Zestimate®

    Find your next renter with Zillow Rental Manager. Plus, with online applications, you can quickly screen prospective tenants – for free.

    Learn more

    $5,981/mo

    Rent Zestimate®

    Refinance and save

    $6,375/mo

    Est. payment

    Refinancing to a lower rate could help reduce your monthly payments and save thousands over the life of the loan.

    See today's rates

    $6,375/mo

    Est. payment

    Explore your selling options

    Work with a Zillow partner agent

    Leverage their expertise and Zillow's premium Showcase listings to get your home seen by more buyers.

    Get started

    List with your own agent

    Get your home in front of millions of buyers by listing it on Zillow.

    Learn how to do it

    Sell it yourself

    Take full control of how buyers see your home on Zillow by listing For Sale by Owner (FSBO).

    List your home

    What's special

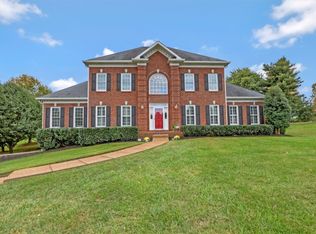
    Dramatic two story entry with tray ceiling, extensive moulding and beautiful new chandelier. Newly remodeled kitchen with stainless appliances, including double ovens and a warming drawer, beverage refrigerator, bar, granite counter tops, tumbled marble backsplash. Refinished bookcases on either side of all brick fireplace with unique arched opening and glass doors. Fireplace is wood burning with gas starter and gas logs. Master up and down. Master up has laundry shute. Two additional bedrooms upstairs both with access to bathroom with separate vanities, French door to toilet, shower tub and linen closet. Walk up attic storage. Large bonus room with vaulted ceilings and French pocket door located on main floor. Open floor plan, ideal for entertaining. New light fixtures, 3 piece crown moulding, custom window treatments, wood blinds and many updates throughout. Aggregate drive has two car parking place in front of house and leads to basement with two garage doors. Drive wraps around back of house under the deck to a large turn around with two more garage doors. Basement has 12 foot ceilings, painted floors, two windows, two doors and all walls are finished except for the one underground. Middle section of basement could be finished to add significant living space while keeping the four car capacity in tact. Screened porch and deck span entire back of the house and offer spectacular view of charming farm with pond and fountain. Very private. New roof in November, 2009. Neighborhood Description Beautiful neighborhood with rolling hills, many trees and quiet streets. Ideal for families. Many children of all ages. Wonderful, considerate neighbors take great pride in caring for their property. Williamson County Schools are the best in Tennessee. Brentwood High School is ranked one of the best public high schools in the nation.

    This property is off market, which means it's not currently listed for sale or rent on Zillow. This may be different from what's available on other websites or public sources.
    Facts & features

    Interior

    Bedrooms & bathrooms
    • Bedrooms: 4
    • Bathrooms: 3.5
    Heating
    • Heat pump, Gas
    Cooling
    • Central
    Appliances
    • Included: Dishwasher, Garbage disposal, Microwave, Range / Oven, Trash compactor
    Features
    • Flooring: Tile, Carpet, Hardwood
    • Basement: Partially finished
    • Has fireplace: Yes
    Interior area
    • Total interior livable area: 5,607 sqft

    Property

    Parking
    • Total spaces: 4
    • Parking features: Garage - Attached
    Features
    • Exterior features: Brick
    Lot
    • Size: 1.01 Acres
    Details
    • Parcel number: 094034BA00200

    Construction

    Type & style
    • Home type: SingleFamily
    Materials
    • Roof: Shake / Shingle
    Condition
    • Year built: 1993

    Community & HOA

    HOA
    • Has HOA: Yes
    • HOA fee: $13 monthly
    Location
    • Region: Brentwood

    Financial & listing details

    • Price per square foot: $251/sqft
    • Tax assessed value: $1,264,600
    • Annual tax amount: $4,711

    Price history

    DateEventPrice
    5/9/2022Sold$1,050,000+154.9%$187/sqft
    Source: Public Record Report a problem
    9/25/2000Sold$412,000+6.3%$73/sqft
    Source: Public Record Report a problem
    11/4/1997Sold$387,500$69/sqft
    Source: Public Record Report a problem

    Public tax history

    YearProperty taxesTax assessment
    2025$4,711 +8.3%$316,150 +57.8%
    2024$4,348 $200,350
    2023$4,348 $200,350
    2022$4,348 $200,350
    2021$4,348 +20.2%$200,350 +42.9%
    2020$3,617 $140,200
    2019$3,617 +2.8%$140,200
    2018$3,519 $140,200
    2017$3,519 $140,200
    2016-- $140,200 +8.1%
    2015-- $129,650
    2014-- $129,650
    2013-- $129,650
    2012-- $129,650
    2011-- $129,650 +20.3%
    2007$2,963 $107,754
    2006$2,963 -10%$107,754 +10.6%
    2005$3,292 $97,396
    2004$3,292 $97,396
    2002$3,292 $97,396
    2001-- $97,396 -75%
    2000-- $389,582
    Find assessor info on the county website

    Neighborhood: 37027

    Nearby schools

    GreatSchools rating
    Schools provided by the listing agent
    • Elementary: Edmondson Elementary School
    • Middle: Brentwood Middle School
    • High: Brentwood High School
    • District: Brentwood

    Source: The MLS. This data may not be complete. We recommend contacting the local school district to confirm school assignments for this home.

    Get a cash offer in 3 minutes
    Find out how much your home could sell for in as little as 3 minutes with a no-obligation cash offer.
    Estimated market value
    $1,407,800
    Get a cash offer in 3 minutes
    Find out how much your home could sell for in as little as 3 minutes with a no-obligation cash offer.
    Estimated market value
    $1,407,800