Enjoy peaceful views in the heart of Brentwood in this custom-built home that offers luxury living, while perfectly blending elegance, comfort, and functionality. This unique property is situated on a fenced, one-acre corner lot with a sparkling in-ground pool and patio, perfect for entertaining beside the stone fire pit. Step inside to discover the interior-decorator designed renovation that begins at a two-story foyer with a split staircase. The private study features custom built-ins with a ladder, while the formal dining room provides an elegant space for gatherings. The spacious great room, complete with a cozy stone fireplace, flows seamlessly into the bright white kitchen, which boasts a gas range, double ovens, and ample space for culinary creations. The vaulted primary bedroom offers a luxurious retreat with “yours and mine” walk-in closets & updated ensuite bath boasting a separate soaking tub & shower. Four additional upstairs guest suites ensure plenty of space for family or visitors. Entertainment options abound with a home theater in an oversized bonus/media room, perfect for movie nights or recreational activities with space for a gym or playroom. Outdoor living is equally impressive, with a covered screened porch overlooking the patio, pool area & expansive yard, which backs to undeveloped acreage and is adjacent to a peaceful equestrian farm. Recent upgrades also include automated blinds, light fixtures, fresh paint, new carpet, epoxy garage floor, water softener, wood-look tiled screened patio, hard-scaped patio near pool, new irrigation system for the lawn, evergreen landscaping around pool & along yard border, and security. With proximity to some of the best amenities in the area, enjoy walking trails, parks, libraries & recreation centers. Zoned for nationally ranked Brentwood High School in highly sought-after Williamson County. This home, which may be sold furnished at a higher price, offers the ultimate in privacy, luxury, and convenience.
Closed
$1,815,000
9570 Normandy Way, Brentwood, TN 37027
5beds
4,396sqft
Single Family Residence, Residential
Built in 2014
1.09 Acres Lot
$1,868,600 Zestimate®
$413/sqft
$7,684 Estimated rent
Home value
$1,868,600
$1.76M - $1.98M
$7,684/mo
Zestimate® history
Owner options
List your home for rent
$7,684/mo
Rent Zestimate®
Find your next renter with Zillow Rental Manager. Plus, with online applications, you can quickly screen prospective tenants – for free.
$7,684/mo
Rent Zestimate®
Refinance and save
$8,220/mo
Est. payment
Refinancing to a lower rate could help reduce your monthly payments and save thousands over the life of the loan.
$8,220/mo
Est. payment
Explore your selling options
Work with a Zillow partner agent
Leverage their expertise and Zillow's premium Showcase listings to get your home seen by more buyers.
Get startedList with your own agent
Get your home in front of millions of buyers by listing it on Zillow.
Learn how to do itSell it yourself
Take full control of how buyers see your home on Zillow by listing For Sale by Owner (FSBO).
List your homeWhat's special
Custom built-insGas rangeGreat roomUpdated ensuite bathStone fireplaceDouble ovensBacks to undeveloped acreage
Zillow last checked:
Listing updated:
Listed by:
Hannah Dills 615-519-6045,
Parks Compass,
Mason Dills 615-866-7112,
Parks Compass
Bought with:
Kara McCormick, 348810
Compass RE
Patricia Straus, 297404
Compass RE
Source: RealTracs MLS as distributed by MLS GRID,MLS#: 2777583
Facts & features
Interior
Bedrooms & bathrooms
- Bedrooms: 5
- Bathrooms: 5
- Full bathrooms: 4
- 1/2 bathrooms: 1
- Main level bedrooms: 1
Bedroom 1
- Features: Suite
- Level: Suite
- Area: 288 Square Feet
- Dimensions: 18x16
Bedroom 2
- Features: Bath
- Level: Bath
- Area: 182 Square Feet
- Dimensions: 14x13
Bedroom 3
- Features: Bath
- Level: Bath
- Area: 156 Square Feet
- Dimensions: 13x12
Bedroom 4
- Features: Walk-In Closet(s)
- Level: Walk-In Closet(s)
- Area: 156 Square Feet
- Dimensions: 13x12
Bonus room
- Features: Second Floor
- Level: Second Floor
- Area: 403 Square Feet
- Dimensions: 31x13
Dining room
- Features: Formal
- Level: Formal
- Area: 182 Square Feet
- Dimensions: 14x13
Kitchen
- Features: Pantry
- Level: Pantry
- Area: 252 Square Feet
- Dimensions: 18x14
Living room
- Area: 504 Square Feet
- Dimensions: 24x21
Heating
- Central
Cooling
- Central Air
Appliances
- Included: Dishwasher, Disposal, Microwave, Double Oven, Electric Oven, Cooktop
Features
- Bookcases, Built-in Features, Ceiling Fan(s), Entrance Foyer, Open Floorplan, Pantry, Redecorated, Walk-In Closet(s)
- Flooring: Carpet, Wood, Tile
- Basement: Crawl Space
- Number of fireplaces: 1
- Fireplace features: Gas, Great Room
Interior area
- Total structure area: 4,396
- Total interior livable area: 4,396 sqft
- Finished area above ground: 4,396
Property
Parking
- Total spaces: 7
- Parking features: Garage Faces Side, Concrete
- Garage spaces: 3
- Uncovered spaces: 4
Features
- Levels: Two
- Stories: 2
- Patio & porch: Porch, Covered, Patio, Screened
- Has private pool: Yes
- Pool features: In Ground
- Fencing: Full
Lot
- Size: 1.09 Acres
- Features: Corner Lot
Details
- Parcel number: 094034B A 08500 00016030O
- Special conditions: Standard
Construction
Type & style
- Home type: SingleFamily
- Architectural style: Traditional
- Property subtype: Single Family Residence, Residential
Materials
- Brick, Stone
- Roof: Shingle
Condition
- New construction: No
- Year built: 2014
Utilities & green energy
- Sewer: Public Sewer
- Water: Public
- Utilities for property: Water Available
Community & HOA
Community
- Subdivision: Beech Grove Farms
HOA
- Has HOA: Yes
- Services included: Maintenance Grounds
- HOA fee: $17 monthly
Location
- Region: Brentwood
Financial & listing details
- Price per square foot: $413/sqft
- Tax assessed value: $1,618,500
- Annual tax amount: $6,041
- Date on market: 1/13/2025
Price history
| Date | Event | Price |
|---|---|---|
| 5/8/2025 | Sold | $1,815,000-4.2%$413/sqft |
Source:  RealTracs MLS as distributed by MLS GRID #2777583 Report a problem RealTracs MLS as distributed by MLS GRID #2777583 Report a problem | ||
| 3/22/2025 | Contingent | $1,895,000$431/sqft |
Source: RealTracs MLS as distributed by MLS GRID #2777583 Report a problem | ||
| 2/20/2025 | Price change | $1,895,000-2.8%$431/sqft |
Source: RealTracs MLS as distributed by MLS GRID #2777583 Report a problem | ||
| 1/13/2025 | Listed for sale | $1,950,000+14.9%$444/sqft |
Source: RealTracs MLS as distributed by MLS GRID #2777583 Report a problem | ||
| 6/5/2023 | Sold | $1,697,750-8.2%$386/sqft |
Source: RealTracs MLS as distributed by MLS GRID #2511273 Report a problem | ||
| 5/7/2023 | Contingent | $1,850,000$421/sqft |
Source: RealTracs MLS as distributed by MLS GRID #2511273 Report a problem | ||
| 4/21/2023 | Listed for sale | $1,850,000+540.1%$421/sqft |
Source: RealTracs MLS as distributed by MLS GRID #2511273 Report a problem | ||
| 1/16/2014 | Sold | $289,000-3.6%$66/sqft |
Source: Public Record Report a problem | ||
| 6/7/2013 | Listed for sale | $299,900+9.1%$68/sqft |
Source: RE/MAX Elite #1457268 Report a problem | ||
| 7/12/2007 | Sold | $275,000+48.6%$63/sqft |
Source: Public Record Report a problem | ||
| 4/10/2007 | Sold | $185,000$42/sqft |
Source: Public Record Report a problem | ||
Public tax history
| Year | Property taxes | Tax assessment |
|---|---|---|
| 2025 | $6,029 -0.2% | $404,625 +45.4% |
| 2024 | $6,040 | $278,375 |
| 2023 | $6,040 | $278,375 |
| 2022 | $6,040 | $278,375 |
| 2021 | $6,040 +4.8% | $278,375 +24.7% |
| 2020 | $5,761 | $223,300 |
| 2019 | $5,761 +2.8% | $223,300 |
| 2018 | $5,605 | $223,300 |
| 2017 | $5,605 | $223,300 |
| 2016 | -- | $223,300 +15.3% |
| 2015 | -- | $193,600 +453.1% |
| 2014 | -- | $35,000 |
| 2013 | -- | $35,000 |
| 2012 | -- | $35,000 |
| 2011 | -- | $35,000 +40% |
| 2007 | $688 | $25,000 |
| 2006 | $688 +1.7% | $25,000 +25% |
| 2005 | $676 | $20,000 |
| 2004 | $676 | $20,000 |
| 2002 | $676 | $20,000 |
| 2001 | -- | $20,000 -75% |
| 2000 | -- | $80,000 |
Find assessor info on the county website
Neighborhood: 37027
Nearby homes
- $1,579,800-- bd5 ba1.1k sqft9566 Normandy Way, Brentwood, TN 37027Off Market
- $1,530,100-- bd-- ba-- sqftNormandy Way, Brentwood, TN 37027Off Market
- $1,422,3004 bd4 ba3.6k sqft1009 Saxony Ct, Brentwood, TN 37027Off Market
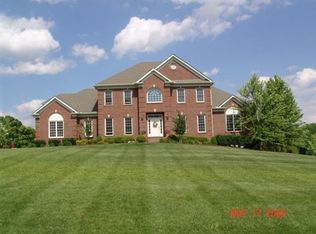
- $2,578,400-- bd5 ba5.7k sqft1005 Saxony Ct, Brentwood, TN 37027Off Market
- $1,381,500-- bd4 ba1.2k sqft9573 Normandy Way, Brentwood, TN 37027Off Market
- $1,399,7004 bd3 ba5.6k sqft9569 Normandy Way, Brentwood, TN 37027Off Market
- $1,601,5004 bd4 ba4.5k sqft9565 Normandy Way, Brentwood, TN 37027Off Market
- $1,643,5004 bd3 ba3.2k sqft1001 Saxony Ct, Brentwood, TN 37027Off Market
Nearby schools
GreatSchools rating
- 9/10Edmondson Elementary SchoolGrades: K-5Distance: 0.8 mi
- 10/10Brentwood Middle SchoolGrades: 6-8Distance: 5 mi
- 9/10Brentwood High SchoolGrades: 9-12Distance: 5 mi
Schools provided by the listing agent
- Elementary: Edmondson Elementary
- Middle: Brentwood Middle School
- High: Brentwood High School
Source: RealTracs MLS as distributed by MLS GRID. This data may not be complete. We recommend contacting the local school district to confirm school assignments for this home.
Get a cash offer in 3 minutes
Find out how much your home could sell for in as little as 3 minutes with a no-obligation cash offer.
Estimated market value
$1,868,600
Get a cash offer in 3 minutes
Find out how much your home could sell for in as little as 3 minutes with a no-obligation cash offer.
Estimated market value
$1,868,600
- Tennessee
- Williamson County
- Brentwood
- 37027
- 9570 Normandy Way
Nearby cities
Nearby zip codes
Other Brentwood Topics
