Fantastic 4+ Bedroom home in the heart of Central Kitsap! This beautiful corner lot offers fruit trees, rose garden and ultra green grass. Over 2000sqft offers comfortable living space with solid surface flooring, cozy fireplace, dining area and a huge 9 x 12 kitchen that boasts updated stainless appliances and tile backsplash. The upper floor has 3 large bedrooms and 2 baths. Lower level is a great space for multi-gen living with a 4th bedroom and bonus room that has access to the patio, greenhouse. and storage shed area. The 2-car garage with shop space offers ample room for storage and hobbies. Large deck overlooks the fenced backyard. Easy access to Hwy 303 makes commuting a breeze. Award winning school district is a great bonus!
Sold
Listed by: Windermere Prof Partners • Deborah Bonneville
Bought with: Windermere Prof Partners
$575,000
9569 Saint Johns Place NE, Bremerton, WA 98311
4beds
2,026sqft
Single Family Residence
Built in 1988
8,276 Square Feet Lot
$589,900 Zestimate®
$284/sqft
$3,130 Estimated rent
Home value
$589,900
$543,000 - $637,000
$3,130/mo
Zestimate® history
Owner options
List your home for rent
$3,130/mo
Rent Zestimate®
Find your next renter with Zillow Rental Manager. Plus, with online applications, you can quickly screen prospective tenants – for free.
$3,130/mo
Rent Zestimate®
Refinance and save
$3,466/mo
Est. payment
Refinancing to a lower rate could help reduce your monthly payments and save thousands over the life of the loan.
$3,466/mo
Est. payment
Explore your selling options
Work with a Zillow partner agent
Leverage their expertise and Zillow's premium Showcase listings to get your home seen by more buyers.
Get startedList with your own agent
Get your home in front of millions of buyers by listing it on Zillow.
Learn how to do itSell it yourself
Take full control of how buyers see your home on Zillow by listing For Sale by Owner (FSBO).
List your homeWhat's special
Zillow last checked:
Listing updated:
Listed by:
Deborah Bonneville,
Windermere Prof Partners,
Jennifer Fetterplace,
Windermere Prof Partners
Bought with:
Joshua Hummel, 23001327
Windermere Prof Partners
Source: NWMLS as distributed by MLS GRID,MLS#: 2367042
Facts & features
Interior
Bedrooms & bathrooms
- Bedrooms: 4
- Bathrooms: 3
- Full bathrooms: 2
- 1/2 bathrooms: 1
Bedroom
- Level: Lower
Other
- Level: Lower
Bonus room
- Level: Lower
Entry hall
- Level: Main
Kitchen with eating space
- Level: Main
Living room
- Level: Main
Utility room
- Level: Lower
Heating
- Forced Air, Natural Gas
Cooling
- Heat Pump
Appliances
- Included: Dishwasher(s), Refrigerator(s), Stove(s)/Range(s)
Features
- Bath Off Primary, Dining Room
- Flooring: Hardwood
- Has fireplace: No
- Fireplace features: Wood Burning
Interior area
- Total structure area: 2,026
- Total interior livable area: 2,026 sqft
Property
Parking
- Total spaces: 2
- Parking features: Attached Garage
- Attached garage spaces: 2
Features
- Levels: Three Or More
- Entry location: Main
- Patio & porch: Bath Off Primary, Dining Room, Walk-In Closet(s)
Lot
- Size: 8,276 Square Feet
- Features: Paved, Deck, Outbuildings
- Topography: Level
- Residential vegetation: Fruit Trees, Garden Space
Details
- Parcel number: 50520000340006
- Zoning: Residential
- Zoning description: Jurisdiction: County
- Special conditions: Standard
Construction
Type & style
- Home type: SingleFamily
- Architectural style: Tri-Level
- Property subtype: Single Family Residence
Materials
- Wood Siding
- Foundation: Poured Concrete
- Roof: Composition
Condition
- Good
- Year built: 1988
- Major remodel year: 1988
Utilities & green energy
- Electric: Company: Puget Sound Energy
- Sewer: Sewer Connected, Company: KPUD
- Water: Public, Company: North Perry
- Utilities for property: Xfinity, Xfinity
Community & HOA
Community
- Subdivision: Central Kitsap
Location
- Region: Bremerton
Financial & listing details
- Price per square foot: $284/sqft
- Tax assessed value: $506,250
- Annual tax amount: $4,772
- Date on market: 7/11/2025
- Cumulative days on market: 376 days
- Listing terms: Conventional,FHA,State Bond,USDA Loan,VA Loan
- Inclusions: Dishwasher(s), Refrigerator(s), Stove(s)/Range(s)
Price history
| Date | Event | Price |
|---|---|---|
| 6/17/2025 | Sold | $575,000+4.5%$284/sqft |
Source:  NWMLS as distributed by MLS GRID #2367042 Report a problem NWMLS as distributed by MLS GRID #2367042 Report a problem | ||
| 5/6/2025 | Pending sale | $550,000$271/sqft |
Source: NWMLS as distributed by MLS GRID #2367042 Report a problem | ||
| 4/29/2025 | Listed for sale | $550,000$271/sqft |
Source: NWMLS as distributed by MLS GRID #2367042 Report a problem | ||
Public tax history
| Year | Property taxes | Tax assessment |
|---|---|---|
| 2025 | $4,693 +1.3% | $506,250 |
| 2024 | $4,635 +2.8% | $506,250 |
| 2023 | $4,507 -0.4% | $506,250 |
| 2022 | $4,527 +6.3% | $506,250 +20.6% |
| 2021 | $4,260 +10.4% | $419,740 +16.2% |
| 2020 | $3,860 +15% | $361,300 +17.4% |
| 2019 | $3,357 -9.5% | $307,720 +20.3% |
| 2018 | $3,710 | $255,800 |
| 2017 | $3,710 +12.5% | $255,800 +11.3% |
| 2016 | $3,298 +2.9% | $229,750 +8.4% |
| 2015 | $3,204 | $211,950 +5% |
| 2014 | $3,204 +12.9% | $201,820 |
| 2013 | $2,839 +4.6% | $201,820 -4.5% |
| 2012 | $2,715 +12.9% | $211,300 -3.3% |
| 2011 | $2,405 -2.2% | $218,410 -2.9% |
| 2010 | $2,460 +1.4% | $224,970 -8.2% |
| 2009 | $2,426 -1.2% | $244,990 -4.4% |
| 2008 | $2,456 -3.6% | $256,370 +5.4% |
| 2007 | $2,549 +10.5% | $243,250 +41.8% |
| 2005 | $2,305 | $171,510 +7.7% |
| 2002 | -- | $159,190 +4.9% |
| 2001 | $2,237 +3.4% | $151,710 +8.7% |
| 2000 | $2,162 | $139,510 |
Find assessor info on the county website
Neighborhood: 98311
Nearby homes
- $592,0004 bd3 ba2k sqft9574 Radcliff Ave NE, Bremerton, WA 98311Sold
- $558,0004 bd3 ba2.2k sqft9509 Saint Johns Pl NE, Bremerton, WA 98311Sold
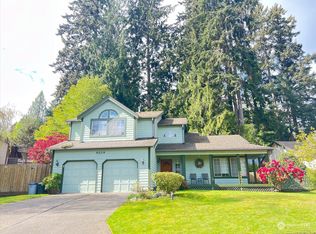
- $552,5003 bd3 ba1.8k sqft976 NE Milton Ct, Bremerton, WA 98311Sold
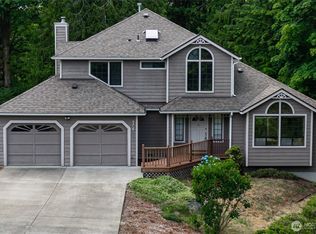
- $501,6003 bd3 ba1.7k sqft9480 Fairhaven Cir NE, Bremerton, WA 98311Off Market

- $535,0003 bd3 ba1.7k sqft9516 Fairhaven Cir NE, Bremerton, WA 98311For Sale
- $506,5074 bd3 ba1.7k sqft9528 Fairhaven Cir NE, Bremerton, WA 98311Sold
- $496,9503 bd3 ba1.7k sqft9492 Fairhaven Cir NE, Bremerton, WA 98311Sold
- $489,9503 bd3 ba1.7k sqft9504 Fairhaven Cir NE, Bremerton, WA 98311Sold
Nearby schools
GreatSchools rating
- 6/10Cottonwood Elementary SchoolGrades: PK-5Distance: 0.5 mi
- 6/10Ridgetop Junior High SchoolGrades: 6-8Distance: 1.5 mi
- 8/10Olympic High SchoolGrades: 9-12Distance: 2 mi
Schools provided by the listing agent
- Elementary: Cottonwood Elem
- Middle: Ridgetop Middle
- High: Olympic High
Source: NWMLS as distributed by MLS GRID. This data may not be complete. We recommend contacting the local school district to confirm school assignments for this home.
Get a cash offer in 3 minutes
Find out how much your home could sell for in as little as 3 minutes with a no-obligation cash offer.
Estimated market value
$589,900
Get a cash offer in 3 minutes
Find out how much your home could sell for in as little as 3 minutes with a no-obligation cash offer.
Estimated market value
$589,900
- Washington
- Kitsap County
- Bremerton
- 98311
- 9569 Saint Johns Place NE
Nearby cities
Nearby neighborhoods
Nearby zip codes
Other Bremerton Topics
