Welcome to your dream home in the heart of Fullerton's prestigious President Homes neighborhood! This stunning single-story residence boasts 4 bedrooms, 2 baths, and has been meticulously upgraded to perfection, offering a turnkey living experience for you and your family.
Step inside to discover an inviting open floor plan flooded with natural light, showcasing spacious living areas ideal for both relaxation and entertaining. The gourmet kitchen is a chef's delight, featuring white tile countertops, upgraded appliances, ample cabinetry, and a convenient nook for casual dining.
Retreat to the luxurious master suite, complete with a lavish ensuite bath featuring an oversized walk in shower. Three additional well-appointed bedrooms provide plenty of space for family members or guests.
Outside, enjoy the California sunshine in your private backyard oasis, perfect for alfresco dining, gardening, or simply unwinding after a long day.
Conveniently located close to Cal State Fullerton, this home offers easy access to educational opportunities as well as proximity to shopping centers, dining establishments, entertainment venues, and major freeways, ensuring a lifestyle of convenience and connectivity.
Don't miss the chance to make this exquisite residence your own – schedule a showing today and prepare to fall in love with the epitome of Southern California living!
Sold for $1,275,000
Listed by: Premier Realty Services, Inc • Shayda Soleymani • Contact: 714-941-9515
Bought with: First Team Real Estate
$1,275,000
957 Beechwood Ave, Fullerton, CA 92835
4beds
2,576sqft
Single Family Residence
Built in 1965
7,665 Square Feet Lot
$1,533,000 Zestimate®
$495/sqft
$5,217 Estimated rent
Home value
$1,533,000
$1.43M - $1.66M
$5,217/mo
Zestimate® history
Owner options
List your home for rent
$5,217/mo
Rent Zestimate®
Find your next renter with Zillow Rental Manager. Plus, with online applications, you can quickly screen prospective tenants – for free.
$5,217/mo
Rent Zestimate®
Refinance and save
$8,056/mo
Est. payment
Refinancing to a lower rate could help reduce your monthly payments and save thousands over the life of the loan.
$8,056/mo
Est. payment
Explore your selling options
Work with a Zillow partner agent
Leverage their expertise and Zillow's premium Showcase listings to get your home seen by more buyers.
Get startedList with your own agent
Get your home in front of millions of buyers by listing it on Zillow.
Learn how to do itSell it yourself
Take full control of how buyers see your home on Zillow by listing For Sale by Owner (FSBO).
List your homeWhat's special
Private backyard oasisExquisite residenceEntertainment venuesNatural lightOversized walk in showerLuxurious master suiteProximity to shopping centers
Zillow last checked:
Listing updated:
Listed by:
Shayda Soleymani DRE #01245336 714-270-2002,
Premier Realty Services, Inc
Bought with:
Nancy Lee, DRE #01124068
First Team Real Estate
Joanna Lee, DRE #01332698
First Team Real Estate
Source: CRMLS,MLS#: PW24026482 Originating MLS: California Regional MLS
Originating MLS: California Regional MLSFacts & features
Interior
Bedrooms & bathrooms
- Bedrooms: 4
- Bathrooms: 2
- Full bathrooms: 2
- Main level bathrooms: 2
- Main level bedrooms: 4
Rooms
- Room types: Bonus Room, Bedroom, Entry/Foyer, Family Room, Kitchen, Laundry, Living Room, Primary Bathroom, Primary Bedroom, Dining Room
Primary bedroom
- Features: Main Level Primary
Bedroom
- Features: Bedroom on Main Level
Bathroom
- Features: Bathroom Exhaust Fan, Bathtub, Enclosed Toilet, Separate Shower, Tile Counters, Tub Shower, Walk-In Shower
Kitchen
- Features: Kitchen Island, Tile Counters
Heating
- Central
Cooling
- Central Air
Appliances
- Included: Dishwasher, Electric Cooktop, Electric Oven
- Laundry: Gas Dryer Hookup
Features
- Breakfast Area, Separate/Formal Dining Room, Open Floorplan, Recessed Lighting, Bedroom on Main Level, Main Level Primary
- Doors: Double Door Entry, French Doors, Mirrored Closet Door(s), Sliding Doors
- Windows: Custom Covering(s), Double Pane Windows, Drapes, Plantation Shutters, Screens, Shutters, Wood Frames
- Has fireplace: Yes
- Fireplace features: Dining Room, Gas, Living Room, Wood Burning
- Common walls with other units/homes: No Common Walls
Interior area
- Total interior livable area: 2,576 sqft
Property
Parking
- Total spaces: 2
- Parking features: Concrete, Garage
- Attached garage spaces: 2
Features
- Levels: One
- Stories: 1
- Entry location: ground
- Patio & porch: Concrete, Front Porch, Patio, Stone
- Pool features: None
- Spa features: None
- Fencing: Block,Vinyl
- Has view: Yes
- View description: Neighborhood
Lot
- Size: 7,665 Square Feet
- Dimensions: 73 x 105
- Features: 0-1 Unit/Acre, Sprinklers In Rear, Sprinklers In Front, Sprinklers On Side, Sprinkler System
Details
- Parcel number: 29304329
- Special conditions: Standard
Construction
Type & style
- Home type: SingleFamily
- Architectural style: Ranch
- Property subtype: Single Family Residence
Materials
- Foundation: Concrete Perimeter, Slab
- Roof: Composition
Condition
- Turnkey
- New construction: No
- Year built: 1965
Utilities & green energy
- Sewer: Public Sewer
- Water: Public
- Utilities for property: Cable Available, Electricity Available, Electricity Connected, Natural Gas Available, Natural Gas Connected, Phone Available, Phone Connected, Sewer Available, Sewer Connected, Water Connected
Community & HOA
Community
- Features: Storm Drain(s), Street Lights, Suburban, Sidewalks
- Security: Prewired, Carbon Monoxide Detector(s), Smoke Detector(s)
- Subdivision: Presidential Collection (Prsc)
Location
- Region: Fullerton
Financial & listing details
- Price per square foot: $495/sqft
- Tax assessed value: $1,300,500
- Annual tax amount: $14,564
- Date on market: 2/9/2024
- Cumulative days on market: 18 days
- Listing terms: Cash to New Loan
Price history
| Date | Event | Price |
|---|---|---|
| 3/29/2024 | Sold | $1,275,000-1.8%$495/sqft |
Source:  CRMLS #PW24026482 Report a problem CRMLS #PW24026482 Report a problem | ||
| 3/29/2024 | Pending sale | $1,299,000$504/sqft |
Source: CRMLS #PW24026482 Report a problem | ||
| 2/28/2024 | Contingent | $1,299,000$504/sqft |
Source: CRMLS #PW24026482 Report a problem | ||
| 2/22/2024 | Price change | $1,299,000-1.5%$504/sqft |
Source: CRMLS #PW24026482 Report a problem | ||
| 2/16/2024 | Price change | $1,319,000-2.3%$512/sqft |
Source: CRMLS #PW24026482 Report a problem | ||
| 2/9/2024 | Listed for sale | $1,349,888+54.3%$524/sqft |
Source: CRMLS #PW24026482 Report a problem | ||
| 10/21/2020 | Listing removed | $875,000$340/sqft |
Source: Premier Realty Services, Inc #PW20219977 Report a problem | ||
| 10/19/2020 | Listed for sale | $875,000+12.9%$340/sqft |
Source: Premier Realty Services, Inc #PW20219977 Report a problem | ||
| 2/23/2006 | Sold | $775,000+117.1%$301/sqft |
Source: Public Record Report a problem | ||
| 6/5/2001 | Sold | $357,000+25.3%$139/sqft |
Source: Public Record Report a problem | ||
| 8/29/2000 | Sold | $285,000$111/sqft |
Source: Public Record Report a problem | ||
Public tax history
| Year | Property taxes | Tax assessment |
|---|---|---|
| 2025 | $14,564 +26.6% | $1,300,500 +25.2% |
| 2024 | $11,500 +9.2% | $1,038,329 +8.7% |
| 2023 | $10,526 +0.6% | $955,087 +2% |
| 2022 | $10,463 +1.8% | $936,360 +2% |
| 2021 | $10,281 +9.4% | $918,000 +10.3% |
| 2020 | $9,399 | $832,320 +2% |
| 2019 | $9,399 +2.7% | $816,000 |
| 2018 | $9,149 -0.6% | $816,000 |
| 2017 | $9,205 | $816,000 |
| 2016 | $9,205 +0.2% | $816,000 |
| 2015 | $9,186 +19.4% | $816,000 +17.2% |
| 2014 | $7,696 | $696,000 +20% |
| 2013 | -- | $580,000 |
| 2012 | -- | $580,000 |
| 2011 | -- | $580,000 +5.8% |
| 2010 | -- | $548,000 +11.4% |
| 2009 | -- | $492,000 -37.8% |
| 2008 | -- | $790,500 |
| 2007 | -- | $790,500 +79.2% |
| 2006 | -- | $441,055 +2% |
| 2005 | -- | $432,407 +2% |
| 2004 | -- | $423,929 +1.9% |
| 2003 | -- | $416,160 +2% |
| 2002 | -- | $408,000 +16.6% |
| 2001 | $3,620 +151.1% | $350,000 +148.4% |
| 2000 | $1,442 | $140,922 |
Find assessor info on the county website
Neighborhood: 92835
Nearby homes
- $1,180,8003 bd2 ba1.9k sqft949 Beechwood Ave, Fullerton, CA 92835Off Market
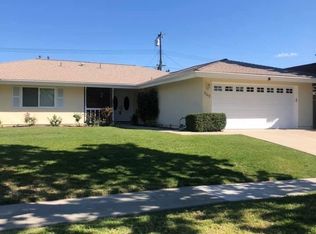
- $1,400,8004 bd2 ba2.6k sqft965 Beechwood Ave, Fullerton, CA 92835Off Market
- $1,408,4004 bd2 ba2k sqft956 Boxwood Ave, Fullerton, CA 92835Off Market
- $1,254,4003 bd2 ba1.9k sqft1000 Boxwood Ave, Fullerton, CA 92835Off Market

- $1,356,7004 bd2 ba2.6k sqft948 Boxwood Ave, Fullerton, CA 92835Off Market
- $1,272,2004 bd2 ba2.4k sqft941 Beechwood Ave, Fullerton, CA 92835Off Market
- $1,504,9004 bd3 ba2.6k sqft956 Beechwood Ave, Fullerton, CA 92835Off Market
- $1,300,0004 bd3 ba2.6k sqft940 Boxwood Ave, Fullerton, CA 92835Sold
Nearby schools
GreatSchools rating
- 10/10Beechwood Elementary SchoolGrades: K-8Distance: 0.3 mi
- 8/10Fullerton Union High SchoolGrades: 9-12Distance: 1.9 mi
Schools provided by the listing agent
- High: Sunny Hills
Source: CRMLS. This data may not be complete. We recommend contacting the local school district to confirm school assignments for this home.
Get a cash offer in 3 minutes
Find out how much your home could sell for in as little as 3 minutes with a no-obligation cash offer.
Estimated market value
$1,533,000
Get a cash offer in 3 minutes
Find out how much your home could sell for in as little as 3 minutes with a no-obligation cash offer.
Estimated market value
$1,533,000
- California
- Orange County
- Fullerton
- 92835
- 957 Beechwood Ave
Nearby cities
Nearby neighborhoods
Nearby zip codes
Other Fullerton Topics
