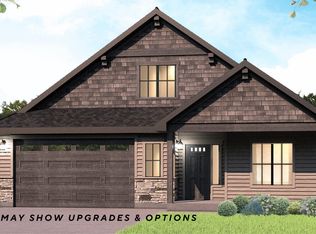

Welcome to the luxurious Trailridge @ Stone Creek community located in the heart of Hayden. Welcome to the Mammoth+, a 4-bedroom, 3-bathroom ranch-style home that boast an open-concept layout. The great room feature sa vaulted 14-foot ceiling, luxury plank flooring, and lead seamlessly into the gourmet kitchen equipped with stainless steel appliances, custom soft-close cabinetry, an island with a breakfast bar, and a walk-in pantry. Quartz countertops will be installed in both the kitchen and bathrooms. The primary suite will include a private bathroom with a walk-in closet, double sinks, a linen closet, and tiled shower walls. Other quality interior features include solid-core doors, smart panel, and a smart thermostat. The exterior will feature a large covered porch, full front and back yard landscaping with a sprinkler system, stone wainscot accents, fiber cement lap siding, timber accents, full rain gutters, and more.
Active
$1,166,300
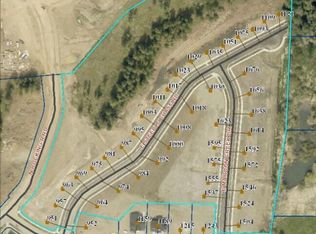
957 E Steeple Chase Rd, Hayden, ID 83835
4beds
3baths
2,337sqft
Single Family Residence
Built in 2026
8,712 Square Feet Lot
$1,158,900 Zestimate®
$499/sqft
$-- HOA
What's special
Open-concept layoutTiled shower wallsStone wainscot accentsTimber accentsSmart panelSprinkler systemSolid-core doors
- 59 days
- 187
- 4
Zillow last checked:
Listing updated:
Listed by:
Ray Cross 208-719-6129,
Coldwell Banker Schneidmiller Realty
Source: Coeur d'Alene MLS,MLS#: 26-7869
Facts & features
Interior
Bedrooms & bathrooms
- Bedrooms: 4
- Bathrooms: 3
- Main level bathrooms: 2
- Main level bedrooms: 3
Heating
- Natural Gas, Fireplace(s), Electric, Forced Air, Furnace
Appliances
- Included: Gas Water Heater, Microwave, Disposal, Dishwasher
- Laundry: Washer Hookup
Features
- Fireplace, High Speed Internet, Smart Thermostat
- Flooring: Laminate, Carpet
- Has basement: No
- Has fireplace: Yes
- Common walls with other units/homes: No Common Walls
Interior area
- Total structure area: 2,337
- Total interior livable area: 2,337 sqft
Property
Parking
- Parking features: Garage - Attached
- Has attached garage: Yes
Features
- Exterior features: Lighting, Rain Gutters, Lawn
- Has view: Yes
- View description: Mountain(s), Neighborhood
Lot
- Size: 8,712 Square Feet
- Features: Sloped, Southern Exposure
Details
- Parcel number: HL9940040020
- Zoning: RES
Construction
Type & style
- Home type: SingleFamily
- Property subtype: Single Family Residence
Materials
- Fiber Cement, Lap Siding, Stone, Frame
- Foundation: Concrete Perimeter
- Roof: Composition
Condition
- Year built: 2026
Utilities & green energy
- Sewer: Public Sewer
- Water: Public
Community & HOA
Community
- Subdivision: Trailridge
HOA
- Has HOA: Yes
Location
- Region: Hayden
Financial & listing details
- Price per square foot: $499/sqft
- Date on market: 7/31/2026
- Road surface type: Paved
Estimated market value
$1,158,900
$1.10M - $1.22M
$3,584/mo
Price history
| Date | Event | Price |
|---|---|---|
| 7/31/2026 | Listed for sale | $1,166,300+7.9%$499/sqft |
Source:  Coeur d'Alene MLS #26-7869 Report a problem Coeur d'Alene MLS #26-7869 Report a problem | ||
| 7/31/2026 | Listing removed | $1,080,790$462/sqft |
Source: Coeur d'Alene MLS #25-9799 Report a problem | ||
| 9/26/2025 | Listed for sale | $1,080,790$462/sqft |
Source: Coeur d'Alene MLS #25-9799 Report a problem | ||
Public tax history
Tax history is unavailable.
Monthly payment
Est. payment
Payment breakdown
Explore the cost of this home by adjusting the details. Changes won't be saved.Climate risks
Neighborhood: 83835
Similar homes
- $1,199,8754 bd4 ba2.4k sqft951 E Steeple Chase Rd, Hayden, ID 83835For Sale
 MLS ID #26-7758, Ray Cross, Coldwell Banker Schneidmiller Realty. Coeur d'Alene MLS
 - $1,090,0004 bd2 ba2.9k sqft966 E Hurricane Dr, Hayden Lake, ID 83835For Sale
 MLS ID #26-9248, Brandy Reece, NextHome 365 Realty. Coeur d'Alene MLS
 - $1,249,7005 bd3 ba2.9k sqft11958 N Rocking R Rd, Hayden Lake, ID 83835For Sale
 MLS ID #26-557, Ray Cross, Coldwell Banker Schneidmiller Realty. Coeur d'Alene MLS
 - $1,299,0005 bd4 ba3.2k sqft11925 N Rocking R Rd, Hayden Lake, ID 83835For Sale
 MLS ID #26-8836, Christine Matheny, CENTURY 21 Beutler & Associates. Coeur d'Alene MLS
 - $1,056,1113 bd2 ba3k sqft1533 W Remmick St, Hayden, ID 83835New Construction
 MLS ID #20260825, Chad Salsbury, WINDERMERE HAYDEN LLC. SELMLS
 - $933,2643 bd2 ba2.2k sqft1475 W Remmick St, Hayden Lake, ID 83835New ConstructionMLS ID #20262069, Chad Salsbury, WINDERMERE HAYDEN LLC. SELMLS
- $1,106,9913 bd2 ba2.5k sqftL2b8 N Eclipse Rd, Rathdrum, ID 83858New ConstructionMLS ID #20262152, Chad Salsbury, WINDERMERE HAYDEN LLC. SELMLS
- $1,072,7203 bd2 ba2.2k sqftL1b8 N Eclipse Rd, Rathdrum, ID 83858New ConstructionMLS ID #20261924, Chad Salsbury, WINDERMERE HAYDEN LLC. SELMLS
- $1,169,4333 bd3 ba3.4k sqftL2b1 N Pauls Ln, Athol, ID 83801New ConstructionMLS ID #20261894, Chad Salsbury, WINDERMERE HAYDEN LLC. SELMLS
