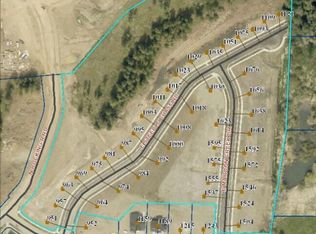
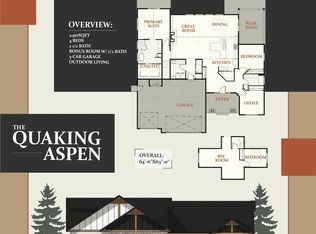
Welcome to Trailridge, Hayden's premier luxury community. This plan called the Highland Bonus+ is a 3 bedroom, 2 bath home with a large bonus room, master bedroom and laundry on the main floor and a large 18 x 10 covered patio. All our homes in Trail Ridge come standard with quarts/granite countertops in the kitchen and bath, knotty alder cabinets, GE cafe' stainless steel 30' gas range, vent hood, dishwasher and Beko microwave drawer, full gas fireplace with knotty alder trimmed mantel and cultured stone surround under mantel, open steel railing along stairs, covered back patio, A/C, full yard landscaping with concrete curb edging, sprinklers, and so much more!
Active
$999,600
969 E Steeple Chase Rd, Hayden, ID 83835
3beds
2baths
2,175sqft
Single Family Residence
Built in 2026
10,018 Square Feet Lot
$995,600 Zestimate®
$460/sqft
$-- HOA
What's special
Gas fireplaceLarge bonus roomFull yard landscapingKnotty alder cabinets
- 364 days
- 24
- 0
Zillow last checked:
Listing updated:
Listed by:
Ray Cross 208-719-6129,
Coldwell Banker Schneidmiller Realty
Source: Coeur d'Alene MLS,MLS#: 25-9848
Facts & features
Interior
Bedrooms & bathrooms
- Bedrooms: 3
- Bathrooms: 2
- Main level bathrooms: 2
- Main level bedrooms: 3
Heating
- Natural Gas, Fireplace(s), Electric, Forced Air, Furnace
Appliances
- Included: Gas Water Heater, Microwave, Disposal, Dishwasher
- Laundry: Washer Hookup
Features
- Fireplace, Smart Thermostat
- Flooring: Laminate, Carpet
- Has basement: No
- Has fireplace: Yes
- Common walls with other units/homes: No Common Walls
Interior area
- Total structure area: 2,175
- Total interior livable area: 2,175 sqft
Property
Parking
- Parking features: Garage - Attached
- Has attached garage: Yes
Features
- Exterior features: Lighting, Rain Gutters, Lawn
- Has view: Yes
- View description: Mountain(s), Neighborhood
Lot
- Size: 10,018 Square Feet
- Features: Open Lot, Sloped
Details
- Parcel number: HL9940040040
- Zoning: RES
Construction
Type & style
- Home type: SingleFamily
- Property subtype: Single Family Residence
Materials
- Fiber Cement, Lap Siding, Stone, Frame
- Foundation: Concrete Perimeter
- Roof: Composition
Condition
- Year built: 2026
Utilities & green energy
- Sewer: Public Sewer
- Water: Public
Community & HOA
Community
- Subdivision: Trailridge
HOA
- Has HOA: Yes
Location
- Region: Hayden
Financial & listing details
- Price per square foot: $460/sqft
- Date on market: 9/29/2025
- Road surface type: Paved
Estimated market value
$995,600
$946,000 - $1.05M
$3,259/mo
Price history
| Date | Event | Price |
|---|---|---|
| 9/29/2025 | Listed for sale | $999,600$460/sqft |
Source:  Coeur d'Alene MLS #25-9848 Report a problem Coeur d'Alene MLS #25-9848 Report a problem | ||
Public tax history
Tax history is unavailable.
Monthly payment
Est. payment
Payment breakdown
Explore the cost of this home by adjusting the details. Changes won't be saved.Climate risks
Neighborhood: 83835

Similar homes
- $1,006,2003 bd2 ba2.2k sqft981 E Steeple Chase Rd, Hayden, ID 83835For Sale
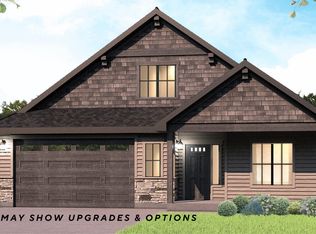 MLS ID #25-10025, Ray Cross, Coldwell Banker Schneidmiller Realty. Coeur d'Alene MLS
 - $974,0003 bd3 ba2.7k sqft1384 W Tamarindo Ln, Hayden, ID 83835For Sale
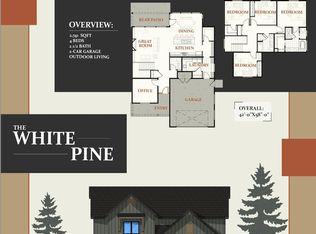 MLS ID #26-302, Suzan Mascall, CENTURY 21 Beutler & Associates. Coeur d'Alene MLS
 - $945,7003 bd3 ba2.2k sqft1335 W Tamarindo Ln, Hayden, ID 83835For Sale
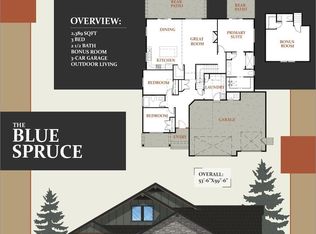 MLS ID #26-356, Suzan Mascall, CENTURY 21 Beutler & Associates. Coeur d'Alene MLS
 - $1,050,5003 bd4 ba2.8k sqft1370 W Tamarindo Ln, Hayden, ID 83835For Sale
 MLS ID #26-287, Suzan Mascall, CENTURY 21 Beutler & Associates. Coeur d'Alene MLS
