Skip main navigation
Sold
  • Price Unknown

    957 High St, Osage Beach, MO 65065

    4beds
    2,644sqft
    Townhouse
    Built in 2003
    2,952 Square Feet Lot
    $470,800 Zestimate®
    $--/sqft
    $2,784 Estimated rent

    Home value

    $470,800

    $405,000 - $546,000

    $2,784/mo

    Zestimate® history
    Loading
    Loading...

    Owner options

    List your home for rent

    $2,784/mo

    Rent Zestimate®

    Find your next renter with Zillow Rental Manager. Plus, with online applications, you can quickly screen prospective tenants – for free.

    Learn more

    $2,784/mo

    Rent Zestimate®

    Refinance and save

    $423/mo

    Est. payment

    Refinancing to a lower rate could help reduce your monthly payments and save thousands over the life of the loan.

    See today's rates

    $423/mo

    Est. payment

    Explore your selling options

    Work with a Zillow partner agent

    Leverage their expertise and Zillow's premium Showcase listings to get your home seen by more buyers.

    Get started

    List with your own agent

    Get your home in front of millions of buyers by listing it on Zillow.

    Learn how to do it

    Sell it yourself

    Take full control of how buyers see your home on Zillow by listing For Sale by Owner (FSBO).

    List your home

    What's special

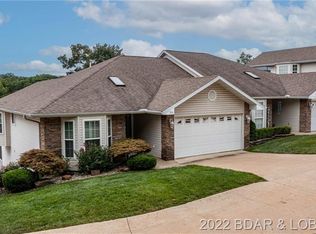
    Welcome to your dream villa right in the heart of Osage Beach inside a wonderful golf cart friendly community! Close to restaurants, shopping & the hospital. Man Cave Included! This beautiful 4-BR, 3-bath villa is the epitome of luxury & comfort. The open floor plan, vaulted ceilings & large windows create an incredible space. Relax on the upper screened deck or lower open deck with floors that won't get hot in the sun. A fenced grassy yard is perfect for your furry friends. You can see the community pool from your deck. 12x36 boat slip, along with a fantastic Man Cave with a 10' Door for the ultimate hang out spot. The updated kitchen, wood cabinets,granite counters & reverse osmosis water system is a chef's dream. The master suite is a true oasis with its spacious walk-in closet & luxurious frameless shower. Lower level space is perfect for hosting guests or creating a cozy retreat for family members. With two spacious bedrooms, 3rd full bath & large family room complete with wet bar, this area has everything you need for to entertain. Ample storage areas ensure everything stays organized & tidy. Don't miss out on this incredible opportunity to make it yours! New roofs 2024.

    Zillow last checked:

    Listing updated:

    Listed by:

    ANN M KLIMKEWICZ, PC (573)302-2300,

    RE/MAX Lake of the Ozarks

    Bought with:

    JANE E CARTER, 1999027425

    RE/MAX Lake of the Ozarks

    Source: Bagnell Dam AOR,MLS#: 3572661Originating MLS: Bagnell Dam Association Of Realtors

    Facts & features

    Interior

    Bedrooms & bathrooms
    • Bedrooms: 4
    • Bathrooms: 3
    • Full bathrooms: 3
    Heating
    • Forced Air, Gas
    Cooling
    • Central Air
    Appliances
    • Included: Dryer, Dishwasher, Disposal, Microwave, Range, Refrigerator, Stove, Trash Compactor, Washer
    Features
    • Wet Bar, Tray Ceiling(s), Ceiling Fan(s), Coffered Ceiling(s), Furnished, Fireplace, Pantry, Skylights, Cable TV, Vaulted Ceiling(s), Walk-In Closet(s), Walk-In Shower, Window Treatments
    • Flooring: Laminate, Tile
    • Doors: Storm Door(s)
    • Windows: Skylight(s), Window Treatments
    • Basement: Full,Walk-Out Access
    • Number of fireplaces: 1
    • Fireplace features: One, Gas
    • Furnished: Yes
    Interior area
    • Total structure area: 2,644
    • Total interior livable area: 2,644 sqft

    Property

    Parking
    • Total spaces: 3
    • Parking features: Attached, Detached, Electricity, Garage, Garage Door Opener
    • Attached garage spaces: 3
    Accessibility
    • Accessibility features: Low Threshold Shower
    Features
    • Patio & porch: Covered, Deck, Open, Screened
    • Exterior features: Concrete Driveway, Deck, Fence
    • Pool features: Community
    • Has view: Yes
    • View description: Lake
    • Has water view: Yes
    • Water view: Lake
    • Waterfront features: Lake Privileges
    Lot
    • Size: 2,952 sqft
    • Dimensions: 36 x 82
    • Features: Near Golf Course
    Details
    • Parcel number: 08101100000013082000
    • Zoning description: Residential

    Construction

    Type & style
    • Home type: Townhouse
    • Architectural style: Ranch
    • Property subtype: Townhouse
    Materials
    • Vinyl Siding
    • Foundation: Poured
    Condition
    • Updated/Remodeled
    • Year built: 2003
    • Major remodel year: 2020

    Utilities & green energy

    • Sewer: Public Sewer
    • Water: Public, Community/Coop

    Community & neighborhood

    Community
    • Community features: Cable TV, Internet Access, Pool, Community Pool
    Location
    • Region: Osage Beach
    • Subdivision: Villas At Grand Glaize

    HOA & financial

    HOA
    • Has HOA: Yes
    • HOA fee: $423 monthly
    • Amenities included: Dock
    • Services included: Cable TV, Internet, Maintenance Grounds, Road Maintenance, Reserve Fund, Sewer, Trash

    Other

    Other facts
    • Ownership: Fee Simple,
    • Road surface type: Concrete

    Price history

    DateEventPrice
    3/31/2025Sold--
    Source: Bagnell Dam AOR #3572661 Report a problem
    2/24/2025Contingent$475,000$180/sqft
    Source: LOBR #3572661 Report a problem
    1/21/2025Price change$475,000-1%$180/sqft
    Source: LOBR #3572661 Report a problem
    12/18/2024Price change$480,000+2.1%$182/sqft
    Source: LOBR #3572661 Report a problem
    9/5/2024Price change$470,000-3.9%$178/sqft
    Source: LOBR #3563291 Report a problem
    5/28/2024Price change$489,000-2.2%$185/sqft
    Source: LOBR #3563291 Report a problem
    4/26/2024Listed for sale$500,000$189/sqft
    Source: LOBR #3563291 Report a problem

    Public tax history

    YearProperty taxesTax assessment
    2025$1,890 $47,720
    2024$1,890 -6.4%$47,720
    2023$2,020 +36.4%$47,720 +34.2%
    2022$1,481 $35,570
    2021$1,481 -0.8%$35,570
    2020$1,493 +0%$35,570
    2019$1,493 $35,570
    2018$1,493 $35,570
    2017$1,493 +4.7%$35,570
    2016$1,426 +2.6%$35,570
    2015$1,391 +0.1%$35,570
    2014$1,389 $35,570
    2013$1,389 $35,570 -1.7%
    2012-- $36,200 +1.8%
    2010-- $35,570
    2009-- $35,570
    2008-- $35,570
    2007-- $35,570

    Find assessor info on the county website

    Neighborhood: 65065

    Nearby schools

    GreatSchools rating
    Schools provided by the listing agent
    • District: School Of The Osage

    Source: Bagnell Dam AOR. This data may not be complete. We recommend contacting the local school district to confirm school assignments for this home.

    Sell for more on Zillow
    Get a Zillow Showcase℠ listing at no additional cost and you could sell for .
    $470,800
    2% more
    +$9,416
    With Zillow Showcase(estimated)
    $480,216