Skip main navigation
Sold for $925,000
  • $925,000

    957 S Clarkson Street, Denver, CO 80209

    2beds
    1,487sqft
    Single Family Residence
    Built in 1902
    6,080 Square Feet Lot
    $921,400 Zestimate®
    $622/sqft
    $3,479 Estimated rent

    Home value

    $921,400

    $875,000 - $977,000

    $3,479/mo

    Zestimate® history
    Loading
    Loading...

    Owner options

    List your home for rent

    $3,479/mo

    Rent Zestimate®

    Find your next renter with Zillow Rental Manager. Plus, with online applications, you can quickly screen prospective tenants – for free.

    Learn more

    $3,479/mo

    Rent Zestimate®

    Refinance and save

    $5,340/mo

    Est. payment

    Refinancing to a lower rate could help reduce your monthly payments and save thousands over the life of the loan.

    See today's rates

    $5,340/mo

    Est. payment

    Explore your selling options

    Work with a Zillow partner agent

    Leverage their expertise and Zillow's premium Showcase listings to get your home seen by more buyers.

    Get started

    List with your own agent

    Get your home in front of millions of buyers by listing it on Zillow.

    Learn how to do it

    Sell it yourself

    Take full control of how buyers see your home on Zillow by listing For Sale by Owner (FSBO).

    List your home

    What's special

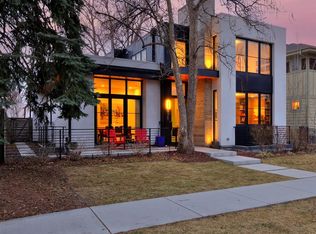
    Situated on a rare oversized double lot in coveted West Wash Park, this beautifully renovated 2 bed, 2 bath home offers exceptional walkability-just 2 blocks from Whole Foods and Wash Perk, along with nearby shops, restaurants, and neighborhood amenities. Nestled on a quiet, tree-lined street, this single-story residence blends comfort, function, and location. Featuring an open floor plan with high ceilings throughout, enhanced by recently refinished hardwood floors, fresh interior paint, and a renovated fireplace mantel, creating a clean, modern feel throughout. The recently updated kitchen includes quartz countertops, stylish backsplash, a large island and a spacious bar with seating for 4. Featuring high-end stainless-steel appliances, including a JennAir downdraft gas cooktop, built-in oven, microwave and French-door refrigerator. The spacious primary suite features dual closets, brand new carpet, abundant natural light and a spa-like, private en-suite 5-piece bath with double sinks, jacuzzi tub and spacious walk-in shower. The secondary bedroom comfortably fits a queen-sized bed and includes a generous walk-in closet with built-in luxury elfa shelving. Both bathrooms have been renovated with quartz countertops, modern fixtures, and tiled finishes. Additional highlights include a newer furnace (2024), main-level laundry with included washer/dryer and basement access, offering flexible storage. Outside, the expansive double lot features a large backyard with new fencing, fresh sod, mature fruit trees, a raised garden bed, and a natural stone patio with pergola and built-in gas fire pit, ideal for entertaining. A complete irrigation and drip system adds convenience for low-maintenance living. Rare oversized two-car garage includes a Tesla EV charger, ample parking for 2 vehicles and storage space, plus a small gym. This home was completely gutted and fully remodeled in 2009 and has been well maintained since- a fantastic opportunity in a premier location!

    Zillow last checked:

    Listing updated:

    Listed by:

    Jennifer Bub 303-253-4969 jennifer.bub@coloradohomes.com,

    Coldwell Banker Realty 24

    Bought with:

    Taylor Washam, 100053192

    Compass - Denver

    Source: REcolorado as distributed by MLS GRID,MLS#: 3844642MLS Logo

    Facts & features

    Interior

    Bedrooms & bathrooms
    • Bedrooms: 2
    • Bathrooms: 2
    • Full bathrooms: 2
    • Main level bathrooms: 2
    • Main level bedrooms: 2
    Bedroom
    • Description: Spacious Bedroom With Hardwood Floors And Walk-In Closet
    • Level: Main
    • Area: 118.4 Square Feet
    • Dimensions: 8 x 14.8
    Bedroom
    • Description: Large Primary Suite With High Ceilings, Two Closets And Brand New Carpet
    • Features: Primary Suite
    • Level: Main
    • Area: 243.1 Square Feet
    • Dimensions: 13 x 18.7
    Bathroom
    • Description: Beautifully Updated With Quartz Counters And New Tile
    • Level: Main
    • Area: 49.5 Square Feet
    • Dimensions: 5.5 x 9
    Bathroom
    • Description: Beautiful Primary Bathroom With Walk-In Shower And Jacuzzi Tub
    • Features: En Suite Bathroom
    • Level: Main
    • Area: 123.5 Square Feet
    • Dimensions: 9.5 x 13
    Dining room
    • Description: Refinished Hardwood Floors And Gorgeous Fireplace
    • Level: Main
    • Area: 146.16 Square Feet
    • Dimensions: 8.7 x 16.8
    Kitchen
    • Description: Totally Updated With Quartz Counters, Center Island And Pantry
    • Level: Main
    • Area: 219.2 Square Feet
    • Dimensions: 16 x 13.7
    Laundry
    • Description: Tons Of Storage, Basement Access And Washer And Dryer Included
    • Level: Main
    • Area: 56.12 Square Feet
    • Dimensions: 6.1 x 9.2
    Living room
    • Description: Refinished Hardwood Floors
    • Level: Main
    • Area: 210.25 Square Feet
    • Dimensions: 14.5 x 14.5
    Heating
    • Forced Air
    Cooling
    • Central Air
    Appliances
    • Included: Cooktop, Dishwasher, Disposal, Dryer, Microwave, Oven, Range, Refrigerator, Tankless Water Heater, Washer
    Features
    • Ceiling Fan(s), Five Piece Bath, Granite Counters, Kitchen Island, Pantry, Primary Suite
    • Windows: Double Pane Windows
    • Basement: Cellar,Partial,Unfinished
    • Number of fireplaces: 1
    • Fireplace features: Dining Room, Wood Burning
    Interior area
    • Total structure area: 1,487
    • Total interior livable area: 1,487 sqft
    • Finished area above ground: 1,223
    • Finished area below ground: 0

    Property

    Parking
    • Total spaces: 2
    • Parking features: Electric Vehicle Charging Station(s), Exterior Access Door, Oversized
    • Garage spaces: 2
    Features
    • Levels: One
    • Stories: 1
    • Patio & porch: Covered, Front Porch, Patio
    • Exterior features: Fire Pit, Private Yard
    Lot
    • Size: 6,080 sqft
    • Features: Level
    Details
    • Parcel number: 515617021
    • Zoning: U-SU-B
    • Special conditions: Standard

    Construction

    Type & style
    • Home type: SingleFamily
    • Architectural style: Bungalow
    • Property subtype: Single Family Residence
    Materials
    • Brick
    • Roof: Composition
    Condition
    • Year built: 1902

    Utilities & green energy

    • Sewer: Public Sewer

    Community & neighborhood

    Location
    • Region: Denver
    • Subdivision: Washington Park West

    Other

    Other facts
    • Listing terms: Cash,Conventional,FHA
    • Ownership: Individual

    Price history

    DateEventPrice
    4/30/2026Sold$925,000$622/sqft
    Source: REcolorado as distributed by MLS GRID #3844642 Report a problem
    4/13/2026Pending sale$925,000$622/sqft
    Source: REcolorado as distributed by MLS GRID #3844642 Report a problem
    4/9/2026Listed for sale$925,000+10.8%$622/sqft
    Source: REcolorado as distributed by MLS GRID #3844642 Report a problem
    8/24/2021Sold$835,000-4.6%$562/sqft
    Source: Public Record Report a problem
    8/24/2021Pending sale$875,000$588/sqft
    Source: HomeSmart #3304721 Report a problem
    7/16/2021Price change$875,000-2.7%$588/sqft
    Source: HomeSmart #3304721 Report a problem
    7/10/2021Listed for sale$899,000$605/sqft
    Source: HomeSmart #3304721 Report a problem
    6/29/2021Pending sale$899,000$605/sqft
    Source: HomeSmart #3304721 Report a problem
    6/25/2021Listed for sale$899,000+63.5%$605/sqft
    Source: HomeSmart #3304721 Report a problem
    11/13/2011Listing removed$550,000$370/sqft
    Source: HotPads.com Report a problem
    11/3/2011Listed for sale$550,000$370/sqft
    Source: HotPads.com Report a problem
    9/7/2011Listing removed$550,000$370/sqft
    Source: American Dream Realty, LLC #930050 Report a problem
    5/22/2010Price change$550,000-4.3%$370/sqft
    Source: American Dream Realty, LLC #930050 Report a problem
    9/15/2009Price change$575,000-4.2%$387/sqft
    Source: American Dream Realty, LLC #809664 Report a problem
    4/4/2009Price change$599,900-4.8%$403/sqft
    Source: Listhub #758285 Report a problem
    1/3/2009Listed for sale$630,000+63.6%$424/sqft
    Source: Listhub #758285 Report a problem
    5/22/2008Sold$385,000$259/sqft
    Source: Public Record Report a problem

    Public tax history

    YearProperty taxesTax assessment
    2024$4,443 +16.5%$57,340 -10.4%
    2023$3,814 +3.6%$63,970 +33.4%
    2022$3,681 -1.5%$47,960 -2.8%
    2021$3,739 +2.9%$49,330 -2.1%
    2020$3,634 -3.2%$50,386 -0.7%
    2019$3,754 $50,739 +4.6%
    2018$3,754 +0.3%$48,520
    2017$3,743 +0.6%$48,520 +1.9%
    2016$3,721 +1.3%$47,630
    2015$3,675 0%$47,630 +7.6%
    2014$3,677 +8%$44,250
    2013$3,403 +17.9%$44,250 +9.3%
    2012$2,887 +1.6%$40,480
    2011$2,842 +2.2%$40,480 -5.2%
    2010$2,780 +51.4%$42,680
    2009$1,836 -0.2%$42,680 +55.3%
    2008$1,839 +14.8%$27,490
    2007$1,602 +1.1%$27,490 +14.9%
    2006$1,584 +19.6%$23,930
    2005$1,325 -0.8%$23,930 +13.2%
    2003$1,335 +1.9%$21,140 -5.2%
    2002$1,311 $22,310 +28.2%
    2001-- $17,400

    Find assessor info on the county website

    Neighborhood: Washington Park West

    Nearby schools

    GreatSchools rating
    Schools provided by the listing agent
    • Elementary: Lincoln
    • Middle: Grant
    • High: South
    • District: Denver 1

    Source: REcolorado as distributed by MLS GRID. This data may not be complete. We recommend contacting the local school district to confirm school assignments for this home.

    Get a cash offer in 3 minutes
    Find out how much your home could sell for in as little as 3 minutes with a no-obligation cash offer.
    Estimated market value
    $921,400
    Get a cash offer in 3 minutes
    Find out how much your home could sell for in as little as 3 minutes with a no-obligation cash offer.
    Estimated market value
    $921,400