Skip main navigation
Sold for $1,225,000
  • $1,225,000

    965 S Clarkson Street, Denver, CO 80209

    3beds
    2,787sqft
    Duplex
    Built in 2010
    3,040 Square Feet Lot
    $1,224,900 Zestimate®
    $440/sqft
    $4,947 Estimated rent

    Home value

    $1,224,900

    $1.16M - $1.29M

    $4,947/mo

    Zestimate® history
    Loading
    Loading...

    Owner options

    List your home for rent

    $4,947/mo

    Rent Zestimate®

    Find your next renter with Zillow Rental Manager. Plus, with online applications, you can quickly screen prospective tenants – for free.

    Learn more

    $4,947/mo

    Rent Zestimate®

    Refinance and save

    $7,099/mo

    Est. payment

    Refinancing to a lower rate could help reduce your monthly payments and save thousands over the life of the loan.

    See today's rates

    $7,099/mo

    Est. payment

    Explore your selling options

    Work with a Zillow partner agent

    Leverage their expertise and Zillow's premium Showcase listings to get your home seen by more buyers.

    Get started

    List with your own agent

    Get your home in front of millions of buyers by listing it on Zillow.

    Learn how to do it

    Sell it yourself

    Take full control of how buyers see your home on Zillow by listing For Sale by Owner (FSBO).

    List your home

    What's special

    Stone duplexPrivate balconyCovered front porchAbundant storageGenerous islandStatement hoodBuilt-in bar
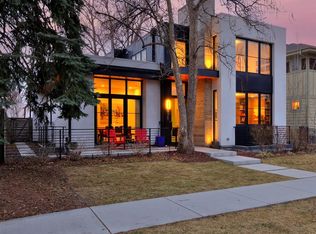
    Step onto the covered front porch and you’ll immediately feel it, this is not just another Wash Park home. Tucked along one of the most desirable blocks in West Wash Park, this stone duplex blends the feel of a mountain retreat with the energy of city living. Mornings begin in the front living room as soft East-facing light pours through the windows. As you move deeper into the home, the space opens up into an inviting, thoughtfully designed great room. The built-in bar becomes the centerpiece for entertaining, while the kitchen anchors it all with a statement hood, a generous island, and abundant storage. Just outside, the pergola-covered patio extends your living space, creating an effortless connection between indoors and out year round. Upstairs, the primary suite offers a quiet escape at the end of the day. There’s room to unwind, on your private balcony, or settle into a spa-like bath with a soaking tub, oversized shower, and dual vanities. A second en-suite bedroom provides comfort and privacy for guests or everyday living, with soaring ceilings that make each space feel open and airy. Downstairs, the lower level transforms into a second hub for gathering. With high ceilings, natural light, a wet bar, and wine storage, it’s the kind of space made for movie nights, celebrations, and everyday living. A private bedroom and full bath make it equally suited for guests or extended stays. And in a neighborhood where parking is often a premium, the rare two-car garage adds a level of convenience and storage that’s hard to find this close to the park. Just a short stroll to Wash Park, weekends are filled with morning walks or time spent outdoors. Grab brunch at Lucile's Creole Cafe, meet friends at Park Burger, or end the day with a stop at Sweet Cow. With Whole Foods Market just blocks away and Platt Park nearby, everything you love about Denver living is right at your fingertips. This is the kind of home that simply feels right the moment you walk in.

    Zillow last checked:

    Listing updated:

    Listed by:

    Shannon Pace 303-919-2611 shannon@yourfreshstartgroup.com,

    Coldwell Banker Realty 24

    Bought with:

    Jennifer Steelman, 100027539

    RE/MAX of Cherry Creek

    Source: REcolorado as distributed by MLS GRID,MLS#: 2329449MLS Logo

    Facts & features

    Interior

    Bedrooms & bathrooms
    • Bedrooms: 3
    • Bathrooms: 4
    • Full bathrooms: 2
    • 3/4 bathrooms: 1
    • 1/2 bathrooms: 1
    • Main level bathrooms: 1
    Bedroom
    • Features: Primary Suite
    • Level: Upper
    Bedroom
    • Level: Upper
    Bedroom
    • Level: Basement
    Bathroom
    • Features: En Suite Bathroom, Primary Suite
    • Level: Upper
    Bathroom
    • Level: Upper
    Bathroom
    • Level: Main
    Bathroom
    • Level: Basement
    Dining room
    • Level: Main
    Great room
    • Level: Main
    Kitchen
    • Level: Main
    Laundry
    • Level: Upper
    Living room
    • Level: Main
    Living room
    • Level: Basement
    Heating
    • Forced Air, Natural Gas
    Cooling
    • Central Air
    Appliances
    • Included: Dishwasher, Disposal, Dryer, Microwave, Oven, Range, Range Hood, Refrigerator, Washer
    Features
    • Ceiling Fan(s), Eat-in Kitchen, Five Piece Bath, Granite Counters, Jack & Jill Bathroom, Kitchen Island, Open Floorplan, Primary Suite, Smoke Free, Walk-In Closet(s), Wet Bar
    • Flooring: Carpet, Tile, Wood
    • Windows: Double Pane Windows, Window Coverings
    • Basement: Finished,Full,Interior Entry
    • Number of fireplaces: 1
    • Fireplace features: Gas, Living Room
    • Common walls with other units/homes: 1 Common Wall
    Interior area
    • Total structure area: 2,787
    • Total interior livable area: 2,787 sqft
    • Finished area above ground: 1,858
    • Finished area below ground: 836

    Property

    Parking
    • Total spaces: 2
    • Parking features: Garage
    • Garage spaces: 2
    Features
    • Levels: Two
    • Stories: 2
    • Patio & porch: Front Porch, Patio
    • Exterior features: Balcony, Garden, Private Yard
    • Fencing: Full
    Lot
    • Size: 3,040 sqft
    • Features: Level
    Details
    • Parcel number: 515617033
    • Zoning: U-SU-B
    • Special conditions: Standard

    Construction

    Type & style
    • Home type: SingleFamily
    • Architectural style: Mountain Contemporary
    • Property subtype: Duplex
    • Attached to another structure: Yes
    Materials
    • Frame, Rock
    • Foundation: Concrete Perimeter
    • Roof: Composition
    Condition
    • Year built: 2010

    Utilities & green energy

    • Electric: 110V, 220 Volts
    • Sewer: Public Sewer
    • Water: Public
    • Utilities for property: Cable Available, Electricity Connected, Natural Gas Connected

    Community & neighborhood

    Security
    • Security features: Smoke Detector(s)
    Location
    • Region: Denver
    • Subdivision: Washington Park

    Other

    Other facts
    • Listing terms: Cash,Conventional,Jumbo,VA Loan
    • Ownership: Individual
    • Road surface type: Paved

    Price history

    DateEventPrice
    6/3/2026Sold$1,225,000-2%$440/sqft
    Source: REcolorado as distributed by MLS GRID #2329449 Report a problem
    5/6/2026Pending sale$1,250,000$449/sqft
    Source: REcolorado as distributed by MLS GRID #2329449 Report a problem
    5/3/2026Listing removed$1,250,000$449/sqft
    Source: REcolorado as distributed by MLS GRID #2329449 Report a problem
    4/15/2026Listed for sale$1,250,000$449/sqft
    Source: REcolorado as distributed by MLS GRID #2329449 Report a problem

    Public tax history

    Tax history is unavailable.

    Neighborhood: Washington Park West

    Nearby schools

    GreatSchools rating
    Schools provided by the listing agent
    • Elementary: Lincoln
    • Middle: Grant
    • High: South
    • District: Denver 1

    Source: REcolorado as distributed by MLS GRID. This data may not be complete. We recommend contacting the local school district to confirm school assignments for this home.

    Get a cash offer in 3 minutes
    Find out how much your home could sell for in as little as 3 minutes with a no-obligation cash offer.
    Estimated market value
    $1,224,900
    Get a cash offer in 3 minutes
    Find out how much your home could sell for in as little as 3 minutes with a no-obligation cash offer.
    Estimated market value
    $1,224,900