Skip main navigation
Sold for $510,000
  • $510,000

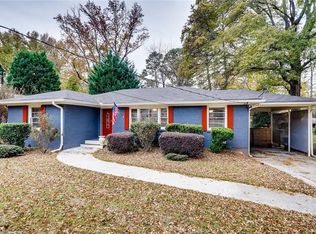
    957 Shadowridge Dr, Atlanta, GA 30316

    3beds
    1,593sqft
    SingleFamily
    Built in 1952
    0.3 Acres Lot
    $540,200 Zestimate®
    $320/sqft
    $2,806 Estimated rent

    Home value

    $540,200

    $513,000 - $573,000

    $2,806/mo

    Zestimate® history
    Loading
    Loading...

    Owner options

    List your home for rent

    $2,806/mo

    Rent Zestimate®

    Find your next renter with Zillow Rental Manager. Plus, with online applications, you can quickly screen prospective tenants – for free.

    Learn more

    $2,806/mo

    Rent Zestimate®

    Refinance and save

    $3,130/mo

    Est. payment

    Refinancing to a lower rate could help reduce your monthly payments and save thousands over the life of the loan.

    See today's rates

    $3,130/mo

    Est. payment

    Explore your selling options

    Work with a Zillow partner agent

    Leverage their expertise and Zillow's premium Showcase listings to get your home seen by more buyers.

    Get started

    List with your own agent

    Get your home in front of millions of buyers by listing it on Zillow.

    Learn how to do it

    Sell it yourself

    Take full control of how buyers see your home on Zillow by listing For Sale by Owner (FSBO).

    List your home

    What's special

    This immaculate 3/2 is move-in ready! Beautiful hardwood floors. Kitchen features stained cabinetry, granite counters, and opens to back deck. Well maintained back yard is perfect for entertaining. Lower deck was recently built and new planter boxes are ready for all of your garden favorites. Large master bath offers double vanities, soaking tub, shower, and water closet. Two closets in master. Front porch. Minutes from East Atlanta Village shopping and restaurants, Brownwood Park, the East Atlanta Farmers Market, and more! Entrance to Beltline is on Ormewood Ave.

    Facts & features

    Interior

    Bedrooms & bathrooms
    • Bedrooms: 3
    • Bathrooms: 2
    • Full bathrooms: 2
    • Main level bathrooms: 2
    • Main level bedrooms: 3
    Heating
    • Forced air, Electric, Gas
    Cooling
    • Central
    Appliances
    • Included: Dishwasher, Garbage disposal, Microwave, Range / Oven, Refrigerator
    • Laundry: In Hall
    Features
    • Double Vanity, High Ceilings, Garden Tub, Hardwood Floors, Pulldown Attic Stairs
    • Flooring: Hardwood
    • Basement: Partially finished
    • Attic: Pull Down Stairs
    • Has fireplace: Yes
    Interior area
    • Structure area source: Appraiser
    • Total interior livable area: 1,593 sqft

    Property

    Parking
    • Total spaces: 3
    • Parking features: Carport, Garage
    Features
    • Exterior features: Brick
    Lot
    • Size: 0.30 Acres
    • Features: Level
    Details
    • Parcel number: 1514513012

    Construction

    Type & style
    • Home type: SingleFamily
    • Architectural style: Ranch
    Materials
    • Roof: Composition
    Condition
    • Year built: 1952

    Utilities & green energy

    • Water: Public Water
    Green energy
    • Energy efficient items: Water Heater-gas

    Community & neighborhood

    Location
    • Region: Atlanta

    Other

    Other facts
    • Appliances: Dishwasher, Range/Oven, Refrigerator, Disposal, Gas Water Heater, Microwave - Built In, Stainless Steel Appliance(s)
    • Heating: Electric, Central
    • ArchitecturalStyle: Ranch
    • CarportYN: true
    • HeatingYN: true
    • CoolingYN: true
    • Flooring: Hardwood
    • LotFeatures: Level
    • InteriorFeatures: Double Vanity, High Ceilings, Garden Tub, Hardwood Floors, Pulldown Attic Stairs
    • Basement: Crawl Space
    • MainLevelBathrooms: 2
    • ParkingFeatures: Carport
    • Cooling: Central Air
    • BuildingAreaSource: Appraiser
    • LivingAreaSource: Appraiser
    • StructureType: House
    • Attic: Pull Down Stairs
    • MainLevelBedrooms: 3
    • FarmLandAreaSource: Public Record
    • GreenEnergyEfficient: Water Heater-gas
    • LotDimensionsSource: Public Records
    • WaterSource: Public Water
    • AssociationAmenities: Park, Walk To Shopping
    • CommunityFeatures: Park
    • ConstructionMaterials: Brick 4 Sided
    • LaundryFeatures: In Hall
    • BeastPropertySubType: Single Family Detached
    • MlsStatus: Active
    • CoListAgentEmail: hankwms@kw.com
    • CoListAgentFullName: James H Williams

    Price history

    DateEventPrice
    7/9/2024Sold$510,000+31.4%$320/sqft
    Source: Public Record Report a problem
    2/21/2020Sold$388,000-3%$244/sqft
    Source: FMLS GA #6636390 Report a problem
    10/29/2019Price change$399,999-3.6%$251/sqft
    Source: Keller Williams Realty Atl Perimeter #6636390 Report a problem
    10/24/2019Listed for sale$415,000+18.6%$261/sqft
    Source: Keller Williams Realty Atl Perimeter #6636390 Report a problem
    5/26/2017Sold$350,000+1.4%$220/sqft
    Source: FMLS GA #5836387 Report a problem
    4/24/2017Pending sale$345,000$217/sqft
    Source: KELLER WILLIAMS RLTY-PTREE RD #5836387 Report a problem
    4/20/2017Listed for sale$345,000-1.4%$217/sqft
    Source: KELLER WILLIAMS RLTY-PTREE RD #5836387 Report a problem
    10/10/2016Listing removed$350,000$220/sqft
    Source: DUFFY REALTY OF ATLANTA #5742324 Report a problem
    9/2/2016Listed for sale$350,000+59.1%$220/sqft
    Source: DUFFY REALTY OF ATLANTA #5742324 Report a problem
    9/23/2014Sold$220,000-4.3%$138/sqft
    Source: FMLS GA #5325646 Report a problem
    9/4/2014Pending sale$229,900$144/sqft
    Source: Red Robin Group, LLC #5325646 Report a problem
    7/10/2014Price change$229,900-4.2%$144/sqft
    Source: The Robinson Realty Group #5275307 Report a problem
    6/21/2014Price change$239,900-1.1%$151/sqft
    Source: The Robinson Realty Group #5275307 Report a problem
    5/15/2014Price change$242,500-2.6%$152/sqft
    Source: The Robinson Realty Group #5275307 Report a problem
    4/12/2014Listed for sale$249,000+255.7%$156/sqft
    Source: The Robinson Realty Group #5275307 Report a problem
    12/13/2013Sold$70,000$44/sqft
    Source: Public Record Report a problem

    Public tax history

    YearProperty taxesTax assessment
    2025$6,224 -29.6%$192,000
    2024$8,839 +65.9%$192,000 -1.5%
    2023$5,329 -2.6%$194,880 +11.1%
    2022$5,472 +11.2%$175,440 +15.7%
    2021$4,922 +10.9%$151,600 +16.3%
    2020$4,438 -11%$130,360 -15.2%
    2019$4,987 +9.4%$153,800 +13.2%
    2018$4,560 +43.1%$135,880 +18.4%
    2017$3,186 +13.5%$114,760 +14.8%
    2016$2,808 $99,960 +110.2%
    2014$2,808 $47,560 +44.5%
    2013-- $32,920
    2012-- $32,920 -23.1%
    2011-- $42,816 -42.2%
    2010$846 -2.3%$74,040
    2009$866 +14.3%$74,040
    2008$758 -11.7%$74,040
    2007$859 +6.5%$74,040
    2006$806 +13.2%$74,040 +3.9%
    2005$712 +19.3%$71,240 +14.9%
    2004$597 +10.9%$62,000
    2003$538 +46.3%$62,000 +11.8%
    2002$368 +402%$55,480 +19%
    2001$73 $46,640

    Find assessor info on the county website

    Neighborhood: 30316

    Nearby schools

    GreatSchools rating
    Schools provided by the listing agent
    • Elementary: Ronald E McNair
    • Middle: Mcnair
    • High: Mcnair

    Source: The MLS. This data may not be complete. We recommend contacting the local school district to confirm school assignments for this home.

    Get a cash offer in 3 minutes
    Find out how much your home could sell for in as little as 3 minutes with a no-obligation cash offer.
    Estimated market value
    $540,200
    Get a cash offer in 3 minutes
    Find out how much your home could sell for in as little as 3 minutes with a no-obligation cash offer.
    Estimated market value
    $540,200