Skip main navigation
Closed
  • $482,200

    967 Shadowridge Dr SE, Atlanta, GA 30316

    3beds
    1,368sqft
    Single Family Residence, Residential
    Built in 1952
    0.3 Acres Lot
    $482,200 Zestimate®
    $352/sqft
    $2,649 Estimated rent

    Home value

    $482,200

    $395,000 - $583,000

    $2,649/mo

    Zestimate® history
    Loading
    Loading...

    Owner options

    List your home for rent

    $2,649/mo

    Rent Zestimate®

    Find your next renter with Zillow Rental Manager. Plus, with online applications, you can quickly screen prospective tenants – for free.

    Learn more

    $2,649/mo

    Rent Zestimate®

    Refinance and save

    $2,955/mo

    Est. payment

    Refinancing to a lower rate could help reduce your monthly payments and save thousands over the life of the loan.

    See today's rates

    $2,955/mo

    Est. payment

    Explore your selling options

    Work with a Zillow partner agent

    Leverage their expertise and Zillow's premium Showcase listings to get your home seen by more buyers.

    Get started

    List with your own agent

    Get your home in front of millions of buyers by listing it on Zillow.

    Learn how to do it

    Sell it yourself

    Take full control of how buyers see your home on Zillow by listing For Sale by Owner (FSBO).

    List your home

    What's special

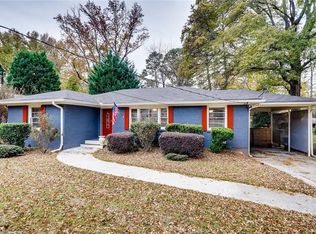
    A stone's throw from the treasure that is East Atlanta Village, 967 Shadowridge is a classic brick ranch on a spacious lot with a fully fenced backyard, light-filled interiors, and a detached garage suitable for a multitude of uses, especially if your car doesn't need a house too. Wonderfully open living and dining area with a picture window looking out to the front yard with a mature weeping willow providing curb-appeal rarely found in Atlanta. The door leading to the front covered patio is both the natural delineation between the aforementioned spaces and a passageway to one of the gems that make this home so great. A spacious kitchen on the westernmost side of the home has no storage of shortage plus granite countertops and stainless appliances with a rear hall leading to a freshly painted rear deck perched above the gently sloped back yard and detached garage. The primary bedroom claimed the best location of all - smack dab in the middle of the floorplan so you will rest assured knowing your stroll in the dark for a midnight snack will be easy as pie - or cheese. Whatever floats that midnight snack boat! Two secondary bedrooms on the eastern side share the stylish secondary bath outfitted with polished chrome hardware, a floating vanity and striking Carrera marble juxtaposed against complimenting glass subway tiles finishing out the shower/tub surround to the ceiling. To make sure the next owner enjoys the home even more, the seller just invested over $20k in improvements. Attainable intown real estate is a rapidly evaporating commodity - snap this one up or go buy some new sunglasses. You'll need them to wipe the hide your tears as you watch the moving truck that belongs to the winner that seized the day!

    This property is off market, which means it's not currently listed for sale or rent on Zillow. This may be different from what's available on other websites or public sources.

    Zillow last checked:

    Listing updated:

    Listing Provided by:

    BRENDAN WRIGHT,

    Atlanta Fine Homes Sotheby's International

    Bought with:

    Clay Elliott, 313137

    Virtual Properties Realty.com

    Source: FMLS GA,MLS#: 7063493MLS Logo

    Facts & features

    Interior

    Bedrooms & bathrooms
    • Bedrooms: 3
    • Bathrooms: 2
    • Full bathrooms: 2
    • Main level bathrooms: 2
    • Main level bedrooms: 3
    Primary bedroom
    • Features: Master on Main, Roommate Floor Plan, Other
    • Level: Master on Main, Roommate Floor Plan, Other
    Bedroom
    • Features: Master on Main, Roommate Floor Plan, Other
    Primary bathroom
    • Features: Shower Only
    Dining room
    • Features: Great Room, Open Concept
    Kitchen
    • Features: Cabinets Stain, Eat-in Kitchen, Pantry, Stone Counters, Other
    Heating
    • Central, Forced Air, Heat Pump
    Cooling
    • Ceiling Fan(s), Central Air, Other
    Appliances
    • Included: Dishwasher, Disposal, Gas Range, Gas Water Heater, Microwave, Refrigerator, Self Cleaning Oven, Washer
    • Laundry: In Hall, Main Level, Other
    Features
    • High Ceilings 9 ft Main, Other
    • Flooring: Carpet, Ceramic Tile, Hardwood
    • Windows: None
    • Basement: Crawl Space
    • Has fireplace: No
    • Fireplace features: None
    • Common walls with other units/homes: No Common Walls
    Interior area
    • Total structure area: 1,368
    • Total interior livable area: 1,368 sqft
    • Finished area above ground: 0
    • Finished area below ground: 0

    Property

    Parking
    • Total spaces: 4
    • Parking features: Driveway, Garage, On Street
    • Garage spaces: 1
    • Has uncovered spaces: Yes
    Accessibility
    • Accessibility features: None
    Features
    • Levels: One
    • Stories: 1
    • Patio & porch: Covered, Enclosed, Rear Porch
    • Exterior features: Private Yard, Rain Gutters, Storage, No Dock
    • Pool features: None
    • Spa features: None
    • Fencing: Back Yard
    • Has view: Yes
    • View description: Other
    • Waterfront features: None
    • Body of water: None
    Lot
    • Size: 0.30 Acres
    • Dimensions: 159 x 70
    • Features: Back Yard, Front Yard, Level, Other
    Details
    • Additional structures: Garage(s)
    • Parcel number: 15 145 13 014
    • Other equipment: None
    • Horse amenities: None

    Construction

    Type & style
    • Home type: SingleFamily
    • Architectural style: Ranch
    • Property subtype: Single Family Residence, Residential
    Materials
    • Brick 4 Sides
    • Foundation: Block
    • Roof: Composition
    Condition
    • Resale
    • New construction: No
    • Year built: 1952

    Utilities & green energy

    • Electric: 110 Volts, 220 Volts in Laundry
    • Sewer: Public Sewer
    • Water: Public
    • Utilities for property: Cable Available, Electricity Available, Natural Gas Available, Phone Available
    Green energy
    • Energy efficient items: Appliances
    • Energy generation: None

    Community & neighborhood

    Security
    • Security features: Carbon Monoxide Detector(s), Security System Owned
    Community
    • Community features: Near Public Transport, Near Schools, Park, Playground, Public Transportation, Restaurant, Sidewalks, Street Lights
    Location
    • Region: Atlanta
    • Subdivision: East Atlanta

    HOA & financial

    HOA
    • Has HOA: No

    Other

    Other facts
    • Road surface type: Asphalt

    Price history

    DateEventPrice
    6/27/2022Sold$480,000+20.3%$351/sqft
    Source: FMLS GA #7063493 Report a problem
    6/18/2022Pending sale$399,000$292/sqft
    Source: FMLS GA #7063493 Report a problem
    6/15/2022Contingent$399,000$292/sqft
    Source: FMLS GA #7063493 Report a problem
    6/10/2022Listed for sale$399,000$292/sqft
    Source: FMLS GA #7063493 Report a problem

    Public tax history

    Tax history is unavailable.

    Neighborhood: 30316

    Nearby schools

    GreatSchools rating
    Schools provided by the listing agent
    • Elementary: Ronald E McNair Discover Learning Acad
    • Middle: McNair - Dekalb
    • High: McNair

    Source: FMLS GA. This data may not be complete. We recommend contacting the local school district to confirm school assignments for this home.

    Get a cash offer in 3 minutes
    Find out how much your home could sell for in as little as 3 minutes with a no-obligation cash offer.
    Estimated market value
    $482,200
    Get a cash offer in 3 minutes
    Find out how much your home could sell for in as little as 3 minutes with a no-obligation cash offer.
    Estimated market value
    $482,200