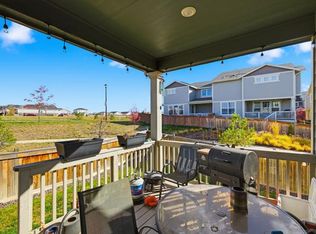
Stunningly beautiful home in the Buffalo Highlands neighborhood is move-in ready! The finishes are impeccable, you will immediately fall in love. Upon entry, you are ushered throughout the home by LVP flooring that runs underfoot throughout the main level. Your dining choices are endless- from a semi-formal dining room to island seating OR perhaps be adventurous with patio dining on the back deck. This kitchen looks like it came from a magazine with granite countertops, gas stove & stainless appliances, 42" cabinets with over & under halo lighting, large subway tile backsplash and the light fixtures will stop your heart. The open concept of the main level is perfect for entertaining with family and friends. As you head upstairs, you are greeted by an oversized loft ideal for a home office or a cozy movie theater experience (complete with storage). While all 3 bedrooms are on this level...they offer privacy with the primary suite on one end. The primary suite resembles more of a luxury hotel experience...great natural light, walk-in closet, relaxing bathroom with dual vanities-a walk-in shower, and lots of storage. On the southern wing are the additional 2 bedrooms with a full bathroom and laundry room complete with shelving. This home has so much storage, but just in case you need more....there is an additional 840 square feet in the basement ready for your creative side. I urge you to schedule your showing today, take your shoes off and make yourself at HOME!
Sold for $520,500
$520,500
9570 Sedalia Street, Commerce City, CO 80022
3beds
2,996sqft
Duplex
Built in 2021
3,049 Square Feet Lot
$492,700 Zestimate®
$174/sqft
$3,259 Estimated rent
Home value
$492,700
$468,000 - $517,000
$3,259/mo
Zestimate® history
Owner options
List your home for rent
$3,259/mo
Rent Zestimate®
Find your next renter with Zillow Rental Manager. Plus, with online applications, you can quickly screen prospective tenants – for free.
$3,259/mo
Rent Zestimate®
Refinance and save
$3,329/mo
Est. payment
Refinancing to a lower rate could help reduce your monthly payments and save thousands over the life of the loan.
$3,329/mo
Est. payment
Explore your selling options
Work with a Zillow partner agent
Leverage their expertise and Zillow's premium Showcase listings to get your home seen by more buyers.
Get startedList with your own agent
Get your home in front of millions of buyers by listing it on Zillow.
Learn how to do itSell it yourself
Take full control of how buyers see your home on Zillow by listing For Sale by Owner (FSBO).
List your homeWhat's special
Laundry roomOversized loftCozy movie theater experienceLvp flooringIsland seatingSemi-formal dining roomWalk-in closet
Zillow last checked:
Listing updated:
Listed by:
Nicole A Galluzzo 303-902-1091 ColoradoHomeswithNicole@gmail.com,
HomeSmart
Bought with:
Lori Hess, 100086712
LIV Sotheby's International Realty
Source: REcolorado as distributed by MLS GRID,MLS#: 7835566
Facts & features
Interior
Bedrooms & bathrooms
- Bedrooms: 3
- Bathrooms: 3
- Full bathrooms: 1
- 3/4 bathrooms: 1
- 1/2 bathrooms: 1
- Main level bathrooms: 1
Primary bedroom
- Description: Open Layout With Great Natural Lighting
- Level: Upper
- Area: 240 Square Feet
- Dimensions: 15 x 16
Bedroom
- Level: Upper
- Area: 170 Square Feet
- Dimensions: 17 x 10
Bedroom
- Description: Great Natural Light (Currently Being Used As An Office)
- Level: Upper
- Area: 130 Square Feet
- Dimensions: 13 x 10
Primary bathroom
- Description: Dual Vanity, Walk-In Shower, Lots Of Storage
- Level: Upper
- Area: 60 Square Feet
- Dimensions: 6 x 10
Bathroom
- Level: Main
- Area: 30 Square Feet
- Dimensions: 5 x 6
Bathroom
- Level: Upper
- Area: 50 Square Feet
- Dimensions: 5 x 10
Dining room
- Description: Lvp Flooring
- Level: Main
- Area: 120 Square Feet
- Dimensions: 12 x 10
Kitchen
- Description: Open Layout With Great Lighting
- Level: Main
- Area: 154 Square Feet
- Dimensions: 11 x 14
Laundry
- Level: Upper
- Area: 36 Square Feet
- Dimensions: 6 x 6
Living room
- Description: Open Layout With Great Natural Light & Opens To Back Deck
- Level: Main
- Area: 240 Square Feet
- Dimensions: 15 x 16
Loft
- Level: Upper
- Area: 160 Square Feet
- Dimensions: 16 x 10
Heating
- Forced Air
Cooling
- Central Air
Appliances
- Included: Dishwasher, Disposal, Microwave, Range, Self Cleaning Oven
- Laundry: In Unit
Features
- Ceiling Fan(s), Eat-in Kitchen, Granite Counters, High Ceilings, Kitchen Island, Open Floorplan, Pantry, Primary Suite, Smoke Free, Walk-In Closet(s)
- Flooring: Carpet, Vinyl
- Windows: Double Pane Windows, Window Coverings, Window Treatments
- Basement: Unfinished
- Common walls with other units/homes: End Unit,1 Common Wall
Interior area
- Total structure area: 2,996
- Total interior livable area: 2,996 sqft
- Finished area above ground: 2,156
- Finished area below ground: 0
Property
Parking
- Total spaces: 2
- Parking features: Concrete
- Attached garage spaces: 2
Features
- Levels: Two
- Stories: 2
- Entry location: Stairs
- Patio & porch: Covered, Deck, Front Porch
- Exterior features: Private Yard
- Fencing: Full
Lot
- Size: 3,049 Square Feet
- Features: Master Planned
Details
- Parcel number: R0200559
- Special conditions: Standard
Construction
Type & style
- Home type: SingleFamily
- Architectural style: Contemporary
- Property subtype: Duplex
- Attached to another structure: Yes
Materials
- Frame, Wood Siding
- Foundation: Slab
- Roof: Composition
Condition
- Year built: 2021
Details
- Builder model: Ascent
- Builder name: Lennar
Utilities & green energy
- Sewer: Public Sewer
- Water: Public
- Utilities for property: Cable Available, Electricity Connected, Internet Access (Wired), Natural Gas Connected
Community & HOA
Community
- Security: Carbon Monoxide Detector(s), Smart Locks, Smart Security System, Smoke Detector(s)
- Subdivision: Buffalo Highlands
HOA
- Has HOA: Yes
- Amenities included: Park
- Services included: Irrigation, Maintenance Grounds, Road Maintenance, Snow Removal, Trash
- HOA fee: $225 quarterly
- HOA name: Buffalo Highlands HOA
- HOA phone: 720-974-4165
Location
- Region: Commerce City
Financial & listing details
- Price per square foot: $174/sqft
- Tax assessed value: $506,000
- Annual tax amount: $4,344
- Date on market: 7/8/2023
- Listing terms: Cash,Conventional,FHA,VA Loan
- Exclusions: Refrigerator In Kitchen, Washer And Dryer, Tvs, Large Mirrors In Entryway (4), Bidets In Bathrooms, Window Coverings In Upper Level, Tv Speaker In Loft, Corner Hanging Lights (2) In Bedroom (Current Use Office), Sellers Personal Belongings.
- Ownership: Individual
- Electric utility on property: Yes
- Road surface type: Paved
Price history
| Date | Event | Price |
|---|---|---|
| 9/8/2023 | Sold | $520,500+2.3%$174/sqft |
Source:  REcolorado as distributed by MLS GRID #7835566 Report a problem REcolorado as distributed by MLS GRID #7835566 Report a problem | ||
| 8/17/2023 | Pending sale | $509,000$170/sqft |
Source:  HomeSmart #7835566 Report a problem HomeSmart #7835566 Report a problem | ||
| 7/31/2023 | Price change | $509,000-1.9%$170/sqft |
Source: HomeSmart #7835566 Report a problem | ||
| 6/23/2023 | Listed for sale | $519,000+15.4%$173/sqft |
Source: HomeSmart #7835566 Report a problem | ||
| 8/31/2021 | Sold | $449,700$150/sqft |
Source: Public Record Report a problem | ||
Public tax history
| Year | Property taxes | Tax assessment |
|---|---|---|
| 2025 | $5,904 +3.1% | $31,620 -14.2% |
| 2024 | $5,727 +31.8% | $36,870 |
| 2023 | $4,344 +28.1% | $36,870 +52.3% |
| 2022 | $3,391 | $24,210 +26.6% |
| 2021 | -- | $19,130 |
| 2020 | $157 | -- |
Find assessor info on the county website
Neighborhood: 80022
Nearby homes
- $460,0003 bd3 ba2.5k sqft9590 Sedalia St, Commerce City, CO 80022Sold

- $2,9953 bd3 ba1.9k sqft9560 Sedalia St, Commerce City, CO 80022For Rent

- $485,0003 bd3 ba3.2k sqft9580 Sedalia St, Commerce City, CO 80022Pending

- $3,0003 bd3 ba2.1k sqft17661 E 95th Pl, Commerce City, CO 80022For Rent
- $442,1003 bd3 ba2.1k sqft9530 Sedalia St, Commerce City, CO 80022Off Market
- $458,3003 bd2 ba2.1k sqft9540 Sedalia St, Commerce City, CO 80022Off Market
- $462,0003 bd3 ba1.8k sqft9520 Sedalia St, Commerce City, CO 80022Off Market
- $461,9003 bd3 ba1.9k sqft9550 Sedalia St, Commerce City, CO 80022Off Market
Nearby schools
GreatSchools rating
- 4/10Southlawn Elementary SchoolGrades: PK-5Distance: 0.7 mi
- 1/10Otho E Stuart Middle SchoolGrades: 6-8Distance: 1.3 mi
- 5/10Prairie View High SchoolGrades: 9-12Distance: 4.4 mi
Schools provided by the listing agent
- Elementary: Second Creek
- Middle: Otho Stuart
- High: Prairie View
- District: School District 27-J
Source: REcolorado as distributed by MLS GRID. This data may not be complete. We recommend contacting the local school district to confirm school assignments for this home.
Get a cash offer in 3 minutes
Find out how much your home could sell for in as little as 3 minutes with a no-obligation cash offer.
Estimated market value
$492,700
Get a cash offer in 3 minutes
Find out how much your home could sell for in as little as 3 minutes with a no-obligation cash offer.
Estimated market value
$492,700
- Colorado
- Adams County
- Commerce City
- 80022
- 9570 Sedalia Street
Nearby cities
Nearby zip codes
Other Commerce City Topics
