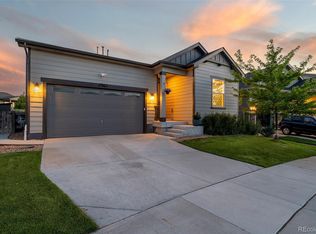
Welcome to a home designed for real life. The kind of place where friends gather around the oversized kitchen island, kids spread out between the loft and living room, and quiet evenings end on the covered deck with a glass of wine and a Colorado sunset.
This beautifully maintained Buffalo Highlands home offers over 3,200 total square feet, including 2,282 finished square feet and an unfinished basement ready for your future plans. From the moment you step inside, you'll appreciate the bright, open layout, abundant natural light, and warm engineered LVP flooring that flows throughout the main level.
At the heart of the home, the spacious kitchen was built for gathering, featuring granite countertops, a gas cooktop, stainless steel appliances, a walk-in pantry, and an oversized island with plenty of room for meal prep, homework sessions, holiday baking, or casual conversations that somehow last for hours.
Upstairs, a versatile loft creates the perfect second living space, home office, playroom, or media area. The generous primary suite offers a peaceful retreat at the end of the day, while walk-in closets, spacious secondary bedrooms, and upstairs laundry add convenience to everyday living.
Outside, enjoy your morning coffee from the welcoming covered front porch or unwind beneath the covered back deck while overlooking the backyard. The unfinished basement provides nearly 1,000 additional square feet to create the home gym, guest suite, recreation room, or extra living space you've always wanted.
Located just minutes from Denver International Airport, E-470, parks, trails, shopping, dining, and the future Rocky Vista High School, this home offers the space, comfort, and flexibility today's buyers are searching for in one of the area's fastest-growing communities.
This isn't just a place to live. It's a place to spread out, settle in, and make yourself at home.
Accepting backups
Price cut: $10K (6/18)
$485,000
9580 Sedalia Street, Commerce City, CO 80022
3beds
3,213sqft
:
Get pre-qualified$3,038/mo
Duplex
Built in 2021
3,049 Square Feet Lot
$484,300 Zestimate®
$151/sqft
$75/mo HOA
What's special
Overlooking the backyardCovered back deckVersatile loftGenerous primary suiteWalk-in pantryWelcoming covered front porchSpacious secondary bedrooms
- 57 days |
- 170 |
- 13 |
Zillow last checked:
Listing updated:
Listed by:
Venus Howard 303-668-9949 Venus@Vindiolagroup.com,
Real Broker, LLC DBA Real
Source: REcolorado as distributed by MLS GRID,MLS#: 8502472
Facts & features
Interior
Bedrooms & bathrooms
- Bedrooms: 3
- Bathrooms: 3
- Full bathrooms: 1
- 3/4 bathrooms: 1
- 1/2 bathrooms: 1
- Main level bathrooms: 1
Bedroom
- Features: Primary Suite
- Level: Upper
Bedroom
- Level: Upper
Bedroom
- Level: Upper
Bathroom
- Level: Main
Bathroom
- Features: Primary Suite
- Level: Upper
Bathroom
- Level: Upper
Family room
- Level: Main
Kitchen
- Level: Main
Loft
- Level: Upper
Heating
- Forced Air, Natural Gas
Cooling
- Central Air
Appliances
- Included: Dishwasher, Disposal, Dryer, Microwave, Oven, Range, Refrigerator, Washer
Features
- Ceiling Fan(s), Eat-in Kitchen, Granite Counters, Kitchen Island, Pantry, Primary Suite, Smoke Free, Walk-In Closet(s)
- Flooring: Carpet, Laminate
- Windows: Window Coverings
- Basement: Bath/Stubbed,Unfinished
- Common walls with other units/homes: 1 Common Wall
Interior area
- Total structure area: 3,213
- Total interior livable area: 3,213 sqft
- Finished area above ground: 2,282
- Finished area below ground: 0
Video & virtual tour
Property
Parking
- Total spaces: 2
- Parking features: Garage - Attached
- Attached garage spaces: 2
Features
- Levels: Two
- Stories: 2
- Patio & porch: Covered, Front Porch, Patio
- Exterior features: Private Yard
- Fencing: Full
Lot
- Size: 3,049 Square Feet
- Features: Cul-De-Sac, Landscaped, Level, Sprinklers In Front, Sprinklers In Rear
Details
- Parcel number: R0200558
- Zoning: Residential
- Special conditions: Standard
Construction
Type & style
- Home type: SingleFamily
- Architectural style: Traditional
- Property subtype: Duplex
- Attached to another structure: Yes
Materials
- Frame, Wood Siding
- Foundation: Slab
- Roof: Composition,Wood
Condition
- Year built: 2021
Details
- Builder name: Lennar
Utilities & green energy
- Sewer: Public Sewer
- Water: Public
- Utilities for property: Cable Available, Electricity Connected, Internet Access (Wired), Natural Gas Connected, Phone Available
Community & HOA
Community
- Security: Carbon Monoxide Detector(s), Smoke Detector(s), Video Doorbell
- Subdivision: Buffalo Highlands
HOA
- Has HOA: Yes
- Amenities included: Park, Playground
- Services included: Irrigation, Trash
- HOA fee: $225 quarterly
- HOA name: Buffalo Highlands
- HOA phone: 720-541-7725
Location
- Region: Commerce City
Financial & listing details
- Price per square foot: $151/sqft
- Tax assessed value: $518,000
- Annual tax amount: $5,999
- Date on market: 5/29/2026
- Listing terms: Cash,Conventional,FHA,VA Loan
- Exclusions: Chandelier In The Front Entry Way ( Will Be Replaced With What Was Originally Put In By The Builder), Sellers Personal Property
- Ownership: Individual
- Electric utility on property: Yes
- Road surface type: Paved
Estimated market value
$484,300
$460,000 - $509,000
$3,336/mo
Price history
| Date | Event | Price |
|---|---|---|
| 7/5/2026 | Pending sale | $485,000$151/sqft |
Source:  REcolorado as distributed by MLS GRID #8502472 Report a problem REcolorado as distributed by MLS GRID #8502472 Report a problem | ||
| 6/18/2026 | Price change | $485,000-2%$151/sqft |
Source: REcolorado as distributed by MLS GRID #8502472 Report a problem | ||
| 5/29/2026 | Listed for sale | $495,000+17.6%$154/sqft |
Source: REcolorado as distributed by MLS GRID #8502472 Report a problem | ||
| 9/1/2021 | Sold | $421,000$131/sqft |
Source: Public Record Report a problem | ||
Public tax history
| Year | Property taxes | Tax assessment |
|---|---|---|
| 2025 | $5,224 +3.1% | $32,370 -2.1% |
| 2024 | $5,068 +16.4% | $33,050 -12.5% |
| 2023 | $4,355 +28.4% | $37,750 +55.5% |
| 2022 | $3,391 | $24,270 +26.9% |
| 2021 | -- | $19,130 |
| 2020 | $157 | -- |
Find assessor info on the county website
Monthly payment
Est. payment
Payment breakdown
Explore the cost of this home by adjusting the details. Changes won't be saved.Climate risks
Neighborhood: 80022
Nearby schools
GreatSchools rating
- 4/10Southlawn Elementary SchoolGrades: PK-5Distance: 0.7 mi
- 1/10Otho E Stuart Middle SchoolGrades: 6-8Distance: 1.3 mi
- 5/10Prairie View High SchoolGrades: 9-12Distance: 4.5 mi
Schools provided by the listing agent
- Elementary: Southlawn
- Middle: Otho Stuart
- High: Prairie View
- District: School District 27-J
Source: REcolorado as distributed by MLS GRID. This data may not be complete. We recommend contacting the local school district to confirm school assignments for this home.
- $460,0003 bd3 ba2.5k sqft9590 Sedalia St, Commerce City, CO 80022Sold

- $520,5003 bd3 ba2.9k sqft9570 Sedalia St, Commerce City, CO 80022Sold

- $2,9953 bd3 ba1.9k sqft9560 Sedalia St, Commerce City, CO 80022For Rent

- $458,3003 bd2 ba2.1k sqft9540 Sedalia St, Commerce City, CO 80022Off Market
- $3,0003 bd3 ba2.1k sqft17661 E 95th Pl, Commerce City, CO 80022For Rent
- $461,9003 bd3 ba1.9k sqft9550 Sedalia St, Commerce City, CO 80022Off Market
- $442,1003 bd3 ba2.1k sqft9530 Sedalia St, Commerce City, CO 80022Off Market
- $462,0003 bd3 ba1.8k sqft9520 Sedalia St, Commerce City, CO 80022Off Market
A local agent can set up tours, give advice and negotiate with sellers.
Similar homes
- $475,0003 bd3 ba2.5k sqft17650 E 95th Avenue, Commerce City, CO 80022For Sale

 MLS ID #9185379, McKenzie Jones, Orchard Brokerage LLC. REcolorado as distributed by MLS GRID
 - $529,9993 bd2 ba1.7k sqft17862 E 97th Circle, Commerce City, CO 80022For Sale
 MLS ID #5926215, Christopher Nairn, HomeSmart Realty. REcolorado as distributed by MLS GRID
 - $550,0003 bd2 ba3.6k sqft9395 Quintero Street, Commerce City, CO 80022For Sale
 MLS ID #2524514, Lynn Mattoon, Redfin Corporation. REcolorado as distributed by MLS GRID
 - $448,5003 bd3 ba2.2k sqft10118 E Zeno St, Commerce City, CO 80022For Sale

 MLS ID #1060231, Anabel Tellez, Compass-Denver. IRES as distributed by MLS GRID
 - $525,0004 bd4 ba2.5k sqft10152 Yampa Court, Commerce City, CO 80022For SaleMLS ID #3389747, Chad LeRoy, Keller Williams Preferred Realty. REcolorado as distributed by MLS GRID
- $505,0004 bd4 ba2.3k sqft10596 Waco Street, Commerce City, CO 80022For SaleMLS ID #3482944, Kristen Perry, RE/MAX Professionals. REcolorado as distributed by MLS GRID
- $450,0003 bd4 ba2.1k sqft10222 Wheeling Street, Commerce City, CO 80022For SaleMLS ID #9390129, Brian Lee Burke, Keller Williams DTC. REcolorado as distributed by MLS GRID
- $445,0003 bd3 ba1.9k sqft16584 E 118th Drive, Commerce City, CO 80022For SaleMLS ID #6225084, Andrew Garcia, Brokers Guild Homes. REcolorado as distributed by MLS GRID
- $448,5003 bd3 ba1.9k sqft13676 E 101st Avenue, Commerce City, CO 80022For SaleMLS ID #9232294, Jeffrey Crase, MB A Perfect Home 4 U Realty. REcolorado as distributed by MLS GRID
- $534,0004 bd3 ba2.1k sqft9936 Ceylon Court, Commerce City, CO 80022For SaleMLS ID #2724437, Jacob McCrackin, Solid Oak Realty, Inc.. REcolorado as distributed by MLS GRID
- $559,4504 bd4 ba2.9k sqft9239 Uravan Court, Commerce City, CO 80022For SaleMLS ID #9428121, Vicki Zeeb, The Agency - Denver. REcolorado as distributed by MLS GRID
- $590,9004 bd3 ba3k sqft11002 Unity Lane, Commerce City, CO 80022For SaleMLS ID #3631018, Elise Kaynor, Ortiz & Associate Inc.. REcolorado as distributed by MLS GRID
- $595,0005 bd4 ba4.6k sqft17622 E 98th Way, Commerce City, CO 80022For SaleMLS ID #8062909, Andrea Price, Price & Co. Real Estate. REcolorado as distributed by MLS GRID
- $575,0003 bd3 ba3.6k sqft11404 Hannibal Street, Commerce City, CO 80022For SaleMLS ID #6428907, Alissa Dunn, HomeSmart Realty. REcolorado as distributed by MLS GRID
- $464,9003 bd3 ba1.7k sqft5331 E 63rd Place, Commerce City, CO 80022For SaleMLS ID #9268413, Colleen O'Loughlin, Madison & Company Properties. REcolorado as distributed by MLS GRID
- $449,0003 bd3 ba1.7k sqft5342 E 64 Avenue, Commerce City, CO 80022For SaleMLS ID #9300203, Daniela Moena, Invalesco Real Estate. REcolorado as distributed by MLS GRID
- $550,0003 bd4 ba2.9k sqft12281 Village Circle W, Brighton, CO 80603For SaleMLS ID #9406344, Sean Flanagan, eXp Realty, LLC. REcolorado as distributed by MLS GRID
- $625,0006 bd4 ba3.9k sqft11706 Mobile Street, Commerce City, CO 80022For SaleMLS ID #3628443, Brandon Griffin, eXp Realty, LLC. REcolorado as distributed by MLS GRID
- $519,9003 bd3 ba2.6k sqft19125 E 66th Avenue, Denver, CO 80249For SaleMLS ID #7103961, Illan Sparago, Resident Realty South Metro. REcolorado as distributed by MLS GRID
- $475,0004 bd4 ba1.9k sqft17975 E 54th Avenue, Denver, CO 80249For SaleMLS ID #3413087, Kristen White, Keller Williams DTC. REcolorado as distributed by MLS GRID
