Skip main navigation
Off market
  • $193,800

    9571 Aberdare Dr #9571, Indianapolis, IN 46250

    2beds
    1,219sqft
    Townhouse
    Built in ----
    -- sqft lot
    $193,800 Zestimate®
    $159/sqft
    $1,678 Estimated rent

    Home value

    $193,800

    $178,000 - $209,000

    $1,678/mo

    Zestimate® history
    Loading
    Loading...

    Owner options

    List your home for rent

    $1,678/mo

    Rent Zestimate®

    Find your next renter with Zillow Rental Manager. Plus, with online applications, you can quickly screen prospective tenants – for free.

    Learn more

    $1,678/mo

    Rent Zestimate®

    Refinance and save

    $1,260/mo

    Est. payment

    Refinancing to a lower rate could help reduce your monthly payments and save thousands over the life of the loan.

    See today's rates

    $1,260/mo

    Est. payment

    Explore your selling options

    Work with a Zillow partner agent

    Leverage their expertise and Zillow's premium Showcase listings to get your home seen by more buyers.

    Get started

    List with your own agent

    Get your home in front of millions of buyers by listing it on Zillow.

    Learn how to do it

    Sell it yourself

    Take full control of how buyers see your home on Zillow by listing For Sale by Owner (FSBO).

    List your home

    What's special

    Decorative fireplacePrivate cul de sacWasher and dryer hook-upAttached single car garagePrivate outdoor patio areaSeparate vanity areaSide-by-side refrigerator

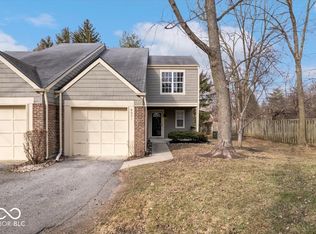
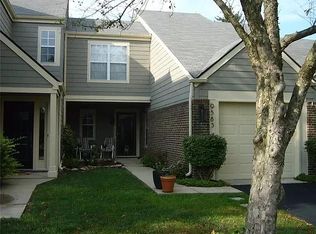
    9571 ABERDARE DR. INDIANAPOLIS *SUN LAKES AT BAYSIDE TOWNHOME AVAILABLE MUST SEE!* SECURITY DEPOSIT: $1,700.00 RENT: $1,700.00 MONTHLY LOCATED JUST OFF OF 96TH ST. BETWEEN ALLISONVILLE RD. AND I-69, THIS TOWNHOME IS CLOSE TO EVERYTHING THE NORTHEAST SIDE HAS TO OFFER. LARGE 2 BEDROOM 1.5 BATHROOM UNIT IS AN END-UNIT, ONLY SHARING ONE WALL WITH NEIGHBORS TUCKED AWAY IN A PRIVATE CUL DE SAC IN THE CORNER OF THE SUN LAKES AT BAYSIDE COMMUNITY. THE UNIT INCLUDES AN ATTACHED SINGLE CAR GARAGE THAT ENTERS DIRECTLY INTO THE WELL-APPOINTED KITCHEN WITH PLENTY OF CABINETS AND COUNTERTOP SPACE. THE KITCHEN INCLUDES A SIDE-BY-SIDE REFRIGERATOR, WINE FRIDGE, ELECTRIC STOVE, AND NEW DISHWASHER. THERE IS A SEPARATE DINING AREA WITH SLIDER DOOR ACCESS TO A PRIVATE OUTDOOR PATIO AREA. THE LIVING ROOM IS LARGE WITH VAULTED CEILINGS AND DECORATIVE FIREPLACE. THE LOWER LEVEL HAS UPDATED VINYL FLOORING AND UPSTAIRS BEDROOMS AND HALLWAYS ARE CARPETED. THE PRIMARY BEDROOM IS LARGE WITH VAULTED CEILINGS AND INCLUDES LARGE WALK-IN CLOSET. THE UPSTAIRS BATHROOM INCLUDES A TUB AND SHOWER COMBINATION AND OFFERS A SEPARATE VANITY AREA. THE SECONDARY BEDROOM IS ALSO LARGE AND INCLUDES A LARGE CLOSET AREA. WASHER AND DRYER HOOK-UP LOCATED IN ENTRYWAY FROM GARAGE AREA. INCLUDED IN RENT: GET HOA BENEFITS OF MAINTENANCE FREE LIVING. POOL ACCESS, LAWN CARE AND LANDSCAPING INCLUDED, EXTERIOR MAINTENANCE INCLUDED! *NO SMOKING ALLOWED INSIDE THE UNIT; NO PETS ALLOWED. TENANT PAYS WATER AND ELECTRIC UTILITY SERVICES ONLY. OWNER RESPONSIBLE FOR TRASH, SEWER, AND STORMWATER UTILITIES AS WELL AS ALL HOA FEE'S AND EXPENSES. * RENTER'S INSURANCE REQUIRED AT TENANT COST. MORGAN PROPERTIES 917 E 8th St Ste 1 Anderson, IN 46012 VISIT OUR WEBSITE FOR ALL VACANCIES! INCLUDED IN RENT: GET HOA BENEFITS OF MAINTENANCE FREE LIVING. POOL ACCESS, LAWN CARE AND LANDSCAPING INCLUDED, EXTERIOR MAINTENANCE INCLUDED! *NO SMOKING ALLOWED INSIDE THE UNIT; NO PETS ALLOWED. TENANT PAYS WATER AND ELECTRIC UTILITY SERVICES ONLY. OWNER RESPONSIBLE FOR TRASH, SEWER, AND STORMWATER UTILITIES AS WELL AS ALL HOA FEE'S AND EXPENSES. *

    This property is not currently displayed as for sale or rent on Zillow. This may be different from what's on other websites or public sources.
    Zillow last checked:

    Listing updated:

    Source: Zillow Rentals

    Facts & features

    Interior

    Bedrooms & bathrooms
    • Bedrooms: 2
    • Bathrooms: 2
    • Full bathrooms: 1
    • 1/2 bathrooms: 1
    Rooms
    • Room types: []
    Heating
    • Forced Air
    Cooling
    • Central Air
    Appliances
    • Included: Dishwasher, Microwave, Refrigerator
    • Laundry: Hookups
    Features
    • WD Hookup, Walk In Closet
    Interior area
    • Total interior livable area: 1,219 sqft

    Property

    Parking
    • Details: Contact manager
    Features
    • Exterior features: Electricity not included in rent, Heating system: Forced Air, Landscaping included in rent, Lawn Care included in rent, Walk In Closet, Water not included in rent

    Construction

    Type & style
    • Home type: Townhouse
    • Property subtype: Townhouse

    Community & HOA

    Community
    • Deposit fee: $1,700
    Location
    • Region: Indianapolis

    Financial & listing details

    • Price per square foot: $159/sqft
    • Date on market: 12/19/2024
    • Lease term: 1 Year

    Price history

    DateEventPrice
    1/23/2025Listing removed$1,700$1/sqft
    Source: Zillow Rentals Report a problem
    12/19/2024Listed for rent$1,700$1/sqft
    Source: Zillow Rentals Report a problem

    Public tax history

    Tax history is unavailable.

    Neighborhood: Castleton

    Nearby schools

    GreatSchools rating
    Get a cash offer in 3 minutes
    Find out how much your home could sell for in as little as 3 minutes with a no-obligation cash offer.
    Estimated market value
    $193,800
    Get a cash offer in 3 minutes
    Find out how much your home could sell for in as little as 3 minutes with a no-obligation cash offer.
    Estimated market value
    $193,800